
Search results for "Front room" in Home Design Ideas

 David Estreich Architects
An entry foyer is transformed into a progressive of spaces that travels from public to private foyer. Within this design exists a subtle contrast between old and new, rather than a mere match of the two. The existing moldings surpasses their original role as decoration
to become an integral part of the design, but they do not obscure the modernity of form.

 Tony Buccafurri for Ethan Allen Mt. Pleasant, SC
Inspiration for a transitional living room remodel in Charleston

 TAS Flooring
TAS at Home Flooring - The Villa Collection hardwood, color Manhattan Maple. Light, clean maple visual in a living room.
Inspiration for a mid-sized modern open concept light wood floor living room remodel in Seattle with white walls, no fireplace and no tv
Inspiration for a mid-sized modern open concept light wood floor living room remodel in Seattle with white walls, no fireplace and no tv
Find the right local pro for your project

 MARIE AUNE INTERIØRDESIGNER
Small danish open concept laminate floor and gray floor living room photo with white walls, a wood stove, a metal fireplace and a tv stand

 Leeza Designs
Family Room
Family room - large tropical open concept slate floor family room idea in San Francisco with orange walls, a corner fireplace, a stone fireplace and a tv stand
Family room - large tropical open concept slate floor family room idea in San Francisco with orange walls, a corner fireplace, a stone fireplace and a tv stand

 The Persian Carpet
Example of a mid-sized classic formal and enclosed dark wood floor and brown floor living room design in Raleigh with beige walls, no fireplace and no tv

 Mari Kushino Design
Classic Shaker Kitchen In A Small Space.
Design by Mari Kushino Design,
Cabinets by South Shore Cabinetry,
Photography by Tony Colangelo Photography.



 Charles Hoshall, Architect - San Seville Design
Charles Hoshall
Mid-sized elegant dark wood floor hallway photo in Oklahoma City with beige walls
Mid-sized elegant dark wood floor hallway photo in Oklahoma City with beige walls


 Custom Floors & Custom Stone
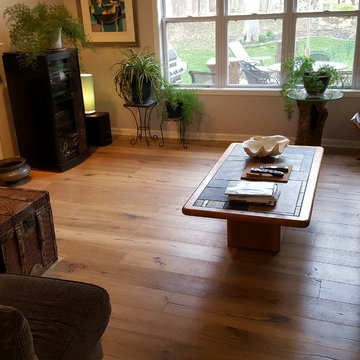
One of our clients recently invited us to their home to show off their floors to us and allow us to photograph. Installed 8 months ago, it is truly a gorgeous floor!. From the Medallion Collection, this is an Engineered Hardwood from Naturally Aged Flooring in the color Aspen Hills. Clearly a beautiful and durable floor. Even Charlie the dog loves them!

 Woodcrest Custom Cabinetry
Example of a mid-sized southwest open concept ceramic tile and beige floor family room design in Los Angeles with yellow walls, a standard fireplace, a wood fireplace surround and a tv stand

 Pike Properties
This vibrant scullery is adjacent to the kitchen through a cased opening, and functions as a perfect spot for additional storage, wine storage, a coffee station, and much more. Pike choose a large wall of open bookcase style shelving to cover one wall and be a great spot to store fine china, bar ware, cookbooks, etc. However, it would be very simple to add some cabinet doors if desired by the homeowner with the way these were designed.
Take note of the cabinet from wine fridge near the center of this photo, and to the left of it is actually a cabinet front dishwasher.
Cabinet color- Benjamin Moore Soot
Wine Fridge- Thermador Freedom ( https://www.fergusonshowrooms.com/product/thermador-T24UW900-custom-panel-right-hinge-1221773)

 Mullen Construction
Often decorative elements are drawn from Italian and Mission styles, such as wide overhanging eaves supported by decorative brackets or shaped dormers and parapets.



 Amy Hill Designs
Liz Glasgow
Mid-sized trendy master painted wood floor bedroom photo in New York with gray walls and no fireplace
Mid-sized trendy master painted wood floor bedroom photo in New York with gray walls and no fireplace


 Auroral Portes et Fenêtres
Inspiration for a mid-sized rustic front door remodel in Montreal with gray walls and a black front door

Sponsored
Sunbury, OH

J.Holderby - Renovations
Franklin County's Leading General Contractors - 2X Best of Houzz!

 Francis Loetterle + Laurie Austin
view from the living room to the dining room
4 modular Cedar indoor-outdoor tables designed by the architect
atrium landscaping in not yet finished
Living room - eclectic living room idea
Living room - eclectic living room idea


 Kristina Crestin Design
Photography by Jared Kuzia
Corner shower - country corner shower idea in Boston with gray cabinets, an undermount tub, a one-piece toilet and an undermount sink
Corner shower - country corner shower idea in Boston with gray cabinets, an undermount tub, a one-piece toilet and an undermount sink
246