
Search results for "Front room" in Home Design Ideas


 Creo Projects, LLC
Living room - mid-sized southwestern beige floor and light wood floor living room idea in New York with beige walls, a standard fireplace, a brick fireplace and a wall-mounted tv
Find the right local pro for your project


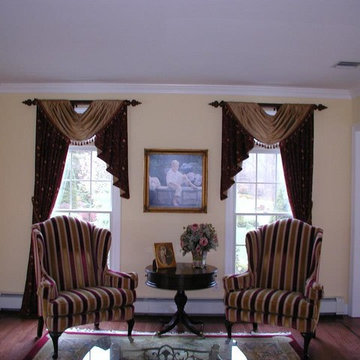
 Colonial Plank Floors
Mid-sized medium tone wood floor study room photo in Philadelphia with white walls

 SALA Architects
Photographs by Troy Thies
A closet box separates the sleeping area from the walk-in closet space.
Trendy dark wood floor and brown floor walk-in closet photo in Minneapolis with flat-panel cabinets and medium tone wood cabinets
Trendy dark wood floor and brown floor walk-in closet photo in Minneapolis with flat-panel cabinets and medium tone wood cabinets



Sponsored
Westerville, OH

Custom Home Works
Franklin County's Award-Winning Design, Build and Remodeling Expert


 Kathryn Scott
www.ellenmcdermott.com
Reach-in closet - small transitional medium tone wood floor reach-in closet idea in New York with light wood cabinets
Reach-in closet - small transitional medium tone wood floor reach-in closet idea in New York with light wood cabinets

 Lands End Development - Designers & Builders
Example of a small mountain style brown one-story wood gable roof design in Minneapolis

 Jenkins Design Build
Tre Dunham
Utility room - mid-sized transitional single-wall medium tone wood floor and brown floor utility room idea in Austin with shaker cabinets, white cabinets, wood countertops, white walls and a side-by-side washer/dryer
Utility room - mid-sized transitional single-wall medium tone wood floor and brown floor utility room idea in Austin with shaker cabinets, white cabinets, wood countertops, white walls and a side-by-side washer/dryer

 Heather Garrett Design
The chance to build a lakeside weekend home in rural NC provided this Chapel Hill family with an opportunity to ditch convention and think outside the box. For instance, we traded the traditional boat dock with what's become known as the "party dock"… a floating lounge of sorts, complete with wet bar, TV, swimmer's platform, and plenty of spots for watching the water fun. Inside, we turned one bedroom into a gym with climbing wall - and dropped the idea of a dining room, in favor of a deep upholstered niche and shuffleboard table. Outdoor drapery helped blur the lines between indoor spaces and exterior porches filled with upholstery, swings, and places for lazy napping. And after the sun goes down....smores, anyone?
John Bessler





 Home At Last Decor
This room just needed a fresh coat of paint on the brick, new wall & ceiling color, and an a sectional sofa to accommodate a large family.
Inspiration for a mid-sized contemporary enclosed medium tone wood floor and gray floor family room remodel in DC Metro with gray walls, a standard fireplace, a brick fireplace and a wall-mounted tv
Inspiration for a mid-sized contemporary enclosed medium tone wood floor and gray floor family room remodel in DC Metro with gray walls, a standard fireplace, a brick fireplace and a wall-mounted tv

 Tiffany Hicks Design
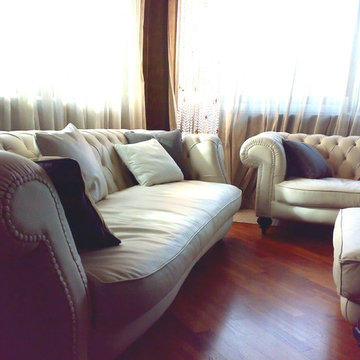
living room showing oppulent silk shot curtains, vintage furniture and original artwork. The chairs are covered in a beautiful silk damask with sheepskins draped over their backs and silk velvet cushions complimenting the fabric. Between the chairs is a circular art deco burl walnut cocktail table with 4 small nesting tables within.


 Mente Sowell Architects, Inc.
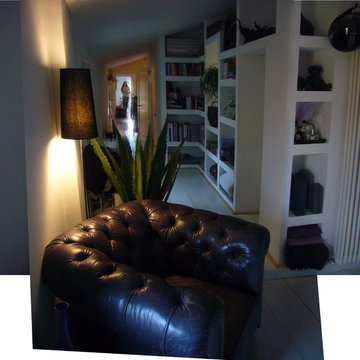
Our Client decided to renovate and expand her home after living in it for close to 35 years. She had previously worked with John Crawley AIA to remodel her kitchen and dining areas and was ready to undertake the rest of the house. We loved John Crawley's approach of selectively lifting the ceilings and flooding the common areas with light and let this inform our design approach throughout. The addition of the new library and library bath was intended to open up the house to both the interior and the exterior, while maintaining a seamless connection to previous work. The original 1970's house had an outdated master suite with a vanity area outside the tiny bathroom and adjacent tiny closet. Our Client was ready to overhaul the space annexing an adjacent underutilized bedroom for a generous master bath and open it to the beautiful backyard hillside with a private patio. The remainder of the house was given a variety of touches and updates including new windows, bathroom countertops and millwork and new colors throughout. Finally, a brise soleil was added to the front of the house.

Sponsored
Columbus, OH

Hope Restoration & General Contracting
Columbus Design-Build, Kitchen & Bath Remodeling, Historic Renovations

 ARTifacts/Shanghai Green Antiques
Originally from Design Project - Mountain Forest Riverbend - Shanghai China - Green Antiques


 The Design Experience, LLC
Large elegant medium tone wood floor sunroom photo in DC Metro with no fireplace and a standard ceiling
243