
Search results for "Front room" in Home Design Ideas
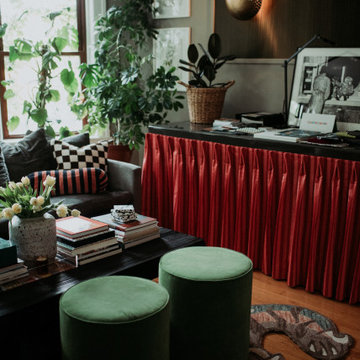


 Jason Drouin Custom Homes, LLC
Inspiration for a small timeless enclosed light wood floor living room remodel in Boston with beige walls, no fireplace and a tv stand

 Loftus Design, LLC
Jim Schmid Photography
Example of a classic mudroom design in Charlotte with gray walls
Example of a classic mudroom design in Charlotte with gray walls
Find the right local pro for your project


 Mayne Construction, LLC
Mid-sized elegant enclosed medium tone wood floor and brown floor family room photo in New York with gray walls, no fireplace and a tv stand
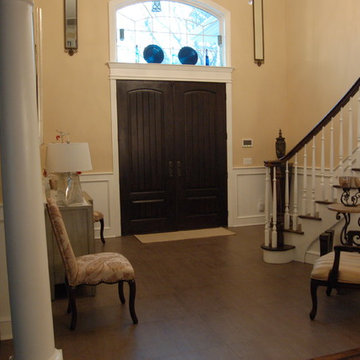


 Bussell Interiors
Janet Bussell-Eriksson
Inspiration for a mid-sized transitional carpeted bedroom remodel in Phoenix with beige walls and no fireplace
Inspiration for a mid-sized transitional carpeted bedroom remodel in Phoenix with beige walls and no fireplace


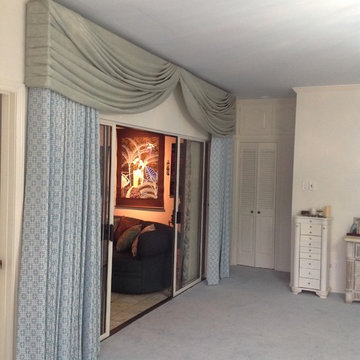


 company kd, llc.
Example of a transitional dark wood floor dining room design in Denver with gray walls

 Morning Star Builders LTD
Kolanowski Studio
Example of a large tuscan master dark wood floor bedroom design in Houston with beige walls
Example of a large tuscan master dark wood floor bedroom design in Houston with beige walls

 Mina Kim
Foyer Area with gorgeous light fixture
Large trendy light wood floor and brown floor foyer photo in New York with white walls and a black front door
Large trendy light wood floor and brown floor foyer photo in New York with white walls and a black front door

 Karoll Julian Inc.
Venetian Plaster, Aged Gold Leaf
Large elegant dark wood floor hallway photo in San Francisco with white walls
Large elegant dark wood floor hallway photo in San Francisco with white walls

Sponsored
Columbus, OH

Hope Restoration & General Contracting
Columbus Design-Build, Kitchen & Bath Remodeling, Historic Renovations

 Mark Winter Homes
Tom Rooney
Foyer - small transitional medium tone wood floor foyer idea with beige walls and a medium wood front door
Foyer - small transitional medium tone wood floor foyer idea with beige walls and a medium wood front door

 Jonathan Raith Inc.
Nantucket Architectural Photography
Inspiration for a large coastal u-shaped light wood floor open concept kitchen remodel in Boston with a farmhouse sink, glass-front cabinets, white cabinets, marble countertops, white backsplash, subway tile backsplash, stainless steel appliances and an island
Inspiration for a large coastal u-shaped light wood floor open concept kitchen remodel in Boston with a farmhouse sink, glass-front cabinets, white cabinets, marble countertops, white backsplash, subway tile backsplash, stainless steel appliances and an island

 User
Dwyer Construction Company
Living room - 1960s medium tone wood floor living room idea in Denver with a standard fireplace
Living room - 1960s medium tone wood floor living room idea in Denver with a standard fireplace


Sponsored
Columbus, OH

Wannemacher Interiors
Customized Award-Winning Interior Design Solutions in Franklin Cnty OH

 McCullough Design Development, Inc.
This wine bar located in the formal entry room has an authentic "Wine Cellar" feel due to the stone veneer wall and lighting touches, yet has every convenience at hand, including the cooler. Photo by FlashitFirst.com


 luminous nw
Living room - mid-sized transitional open concept light wood floor living room idea in Seattle with gray walls, a standard fireplace, a tile fireplace and no tv
247