
Search results for "Front room" in Home Design Ideas


Find the right local pro for your project

 Hanson Construction & Specialty Cabinets, LLC
Beautiful custom cabinetry
Photos by Vern Grove
Inspiration for a timeless living room remodel in Austin
Inspiration for a timeless living room remodel in Austin

 Vanco Millwork Inc.
This Ultimate bar creates a great space for the ultimate hang out spot in anyone's home. Raised panels go from floor to ceiling with a custom stain that brings out the natural beauty in the solid mahogany.

 Dalerose Homes
Inspiration for a mid-sized timeless formal and enclosed medium tone wood floor living room remodel in Toronto with white walls, a standard fireplace and a stone fireplace

 Jacoby Company, Inc.
AFTER PHOTO
WALL TO WALL: Sheer linen drapery on a ripple fold track that center splits where the doors open.
Inspiration for a contemporary living room remodel in Los Angeles
Inspiration for a contemporary living room remodel in Los Angeles



 Antique Rug Studio
Living room - modern carpeted living room idea in New York with white walls, no fireplace and no tv

 Astounding Surroundings Staging
Oversized chairs can require a lot of room but this is great way to use them and still fit other furniture.
Farmhouse living room photo in Boston
Farmhouse living room photo in Boston
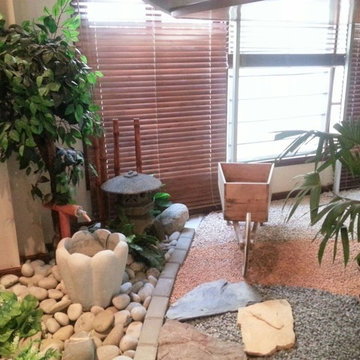


 Design Your Life
Example of a mid-sized mountain style formal medium tone wood floor and brown floor living room design in Dallas with a standard fireplace, no tv, beige walls and a tile fireplace

 Timberline Cabinet & Closet
Mid-sized light wood floor study room photo in Salt Lake City with red walls and no fireplace

Sponsored
Sunbury, OH

J.Holderby - Renovations
Franklin County's Leading General Contractors - 2X Best of Houzz!

 Penner & Associates Architects
Nancy Polinsky Johnson
Inspiration for a large rustic enclosed light wood floor family room library remodel with brown walls
Inspiration for a large rustic enclosed light wood floor family room library remodel with brown walls

 Lucy Johnson Interior Design
Dale Lang
Mid-sized trendy l-shaped bamboo floor open concept kitchen photo in Seattle with an island, flat-panel cabinets, quartz countertops, stainless steel appliances, an undermount sink, light wood cabinets, blue backsplash and glass sheet backsplash
Mid-sized trendy l-shaped bamboo floor open concept kitchen photo in Seattle with an island, flat-panel cabinets, quartz countertops, stainless steel appliances, an undermount sink, light wood cabinets, blue backsplash and glass sheet backsplash

 Contractors Electrical Service
Halogen lighting is used for the general purpose lighting with LED puck lighting to illuminate the art piece.
Trendy living room photo in San Diego
Trendy living room photo in San Diego
 K & D Landscaping, Inc.
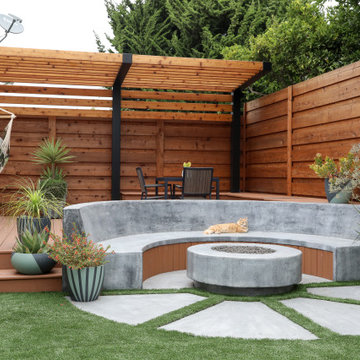
Residential home in Santa Cruz, CA
This stunning front and backyard project was so much fun! The plethora of K&D's scope of work included: smooth finished concrete walls, multiple styles of horizontal redwood fencing, smooth finished concrete stepping stones, bands, steps & pathways, paver patio & driveway, artificial turf, TimberTech stairs & decks, TimberTech custom bench with storage, shower wall with bike washing station, custom concrete fountain, poured-in-place fire pit, pour-in-place half circle bench with sloped back rest, metal pergola, low voltage lighting, planting and irrigation! (*Adorable cat not included)



 Messner Carpeting
This is a 5" wide Hickory hardwood. It's shown in it's natural color.
Family room - transitional family room idea in New York with gray walls
Family room - transitional family room idea in New York with gray walls


 Showhomes Kansas City
Staging with the lighter furniture really helped show off the newly finished dark wood floors. Adding the large piece of artwork over the fireplace also helped highlight the ceiling height.
245