
Search results for "Front steps railing" in Home Design Ideas


 User
Plan 4 Stairs
Staircase - mid-sized contemporary wooden l-shaped metal railing staircase idea in Los Angeles with wooden risers
Staircase - mid-sized contemporary wooden l-shaped metal railing staircase idea in Los Angeles with wooden risers


Find the right local pro for your project


 Bavido Architecture llc
Samuel Bavido, AIA
Mid-sized mediterranean beige two-story stucco gable roof idea in New Orleans with a tile roof
Mid-sized mediterranean beige two-story stucco gable roof idea in New Orleans with a tile roof

 Eden LA Furniture and Interiors
Modern living with ocean breezes
__
This is another development project EdenLA assisted the client to finish quickly and for top dollar. The fun challenge of more contemporary spaces is how to make them warm and inviting while still maintaining the overall masculine appeal of their architecture. Water features, playful custom abstract art, unique furniture layouts, and warm stone and cabinetry decisions all helped to achieve that in this space. Beach Life Construction implemented the architect's indoor-outdoor flow on the top floor beautifully as well.
__
Kim Pritchard Photography

 Urban Oasis Design & Construction LLC
Example of a large arts and crafts backyard patio kitchen design in Seattle with decking and a roof extension


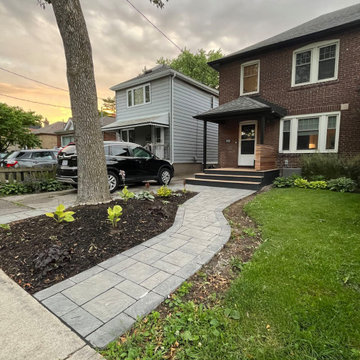


Inspiration for a mid-sized tropical white one-story wood gable roof remodel in Miami with a metal roof

 HP Metal Fabrication
This is a beautiful stair made of wood stair combined with cable railing and stainless steel post with wood top rail.
Example of a mid-sized trendy dark wood floor staircase design in DC Metro with yellow walls and a yellow front door
Example of a mid-sized trendy dark wood floor staircase design in DC Metro with yellow walls and a yellow front door

 MHK Architecture & Planning
Example of a beach style white two-story mixed siding exterior home design in Miami with a hip roof

 Ha2 Architecture & Design Inc.
Example of a mid-sized trendy multicolored two-story wood gable roof design in Ottawa

 Ivan Stanley Custom Builders
Inspiration for a rustic wood front door remodel in Denver with a dark wood front door



 Arcways, Inc.
Modern spiral staircase drama in a classical setting - by Arcways.
Enclosed dining room - transitional dark wood floor enclosed dining room idea in Boston with brown walls
Enclosed dining room - transitional dark wood floor enclosed dining room idea in Boston with brown walls


 Chango
Architectural advisement, Interior Design, Custom Furniture Design & Art Curation by Chango & Co.
Photography by Sarah Elliott
See the feature in Domino Magazine

 Sophie Metz Design
Jonathan Raith Inc. - Builder
Sam Oberter - Photography
Example of a bedroom and mid-sized transitional gender-neutral kids' bedroom design in Boston with white walls
Example of a bedroom and mid-sized transitional gender-neutral kids' bedroom design in Boston with white walls



 Board & Vellum
John Wilbanks Photography
Arts and crafts living room library photo in Seattle with red walls
Arts and crafts living room library photo in Seattle with red walls

 Hillstar Construction Services
addet madan Design
Mid-sized trendy wooden u-shaped open staircase photo in Los Angeles with white walls
Mid-sized trendy wooden u-shaped open staircase photo in Los Angeles with white walls

 Capilano Builders
Mid-sized arts and crafts beige two-story concrete fiberboard gable roof photo in Vancouver
Mid-sized arts and crafts beige two-story concrete fiberboard gable roof photo in Vancouver
104