
Search results for "Front steps railing" in Home Design Ideas

 Markalunas Architecture and Design, LLC
Lisa Carroll
Front door - large cottage front door idea in Atlanta with white walls and a dark wood front door
Front door - large cottage front door idea in Atlanta with white walls and a dark wood front door
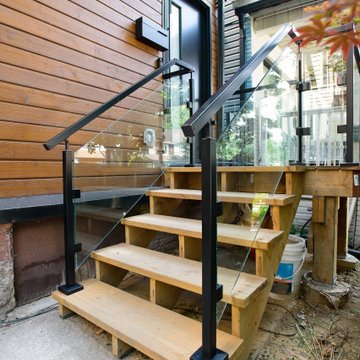
 Cedarstone Group Inc.
Seen from an angle, the wood entry staircase combines broad timber treads with transparent glass guards and black metal handrails. Horizontal wood cladding and the dark entry door repeat the same warm-and-dark palette. The open view through the railing links the landing, stairs and front facade.
Scandi Skies is a Scandinavian second-storey addition in East York, Toronto, designed and built by Cedarstone Group Inc. The bungalow transformation combines a new upper floor, structural reinforcement, an upgraded building envelope and a cohesive modern exterior.
Explore Toronto home renovations and second-storey additions at cedarstonereno.com.


Find the right local pro for your project

Inspiration for a mid-sized industrial metal u-shaped concrete floor staircase remodel in Seattle with gray walls, a metal front door and metal risers
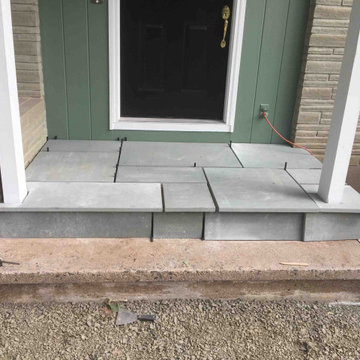


 Futurity, Inc.
Another view of the flagstone path connecting the front entry drive to main lawn. The bottom step is visible.
Example of a 1950s exterior home design in Cleveland
Example of a 1950s exterior home design in Cleveland

Sponsored
Columbus, OH

Snider & Metcalf Interior Design, LTD
Leading Interior Designers in Columbus, Ohio & Ponte Vedra, Florida

 Down to Earth Landscaping, Inc.
This is an example of a large traditional full sun front yard stone driveway in New York for summer.

 SR Fine Home Builders
Robert Brewster, Warren Jagger Photography
Example of a cottage medium tone wood floor and brown floor playroom design in Providence
Example of a cottage medium tone wood floor and brown floor playroom design in Providence


 Tom Gold Construction Co., Inc.
Inspiration for a mid-sized modern red one-story wood house exterior remodel with a hip roof and a shingle roof

 Naddour's Custom Metalworks/Baltic Iron Doors
Huge tuscan white three-story stucco house exterior photo in Miami with a tile roof



 GROUNDS KEEPER
Design ideas for a mid-sized rustic front yard brick garden path in New York for spring.

 Edmunds Studios Photography, Inc.
Architect: www.johnvanrooy.com
Builder: www.mooredesigns.com
Photography: Edmunds Studios
Elegant wooden l-shaped staircase photo in Milwaukee with painted risers
Elegant wooden l-shaped staircase photo in Milwaukee with painted risers

 Dragonfly Designs
Open and airy. Balusters are rusted rebar, coated and lightly sanded for durability and safety. The exterior siding is brought into the interior for interest.
Photography by Emily Minton Redfield

 Kerrie Kelly Design Lab
Brian Kellogg
Traditional beige two-story exterior home idea in Sacramento with a clipped gable roof
Traditional beige two-story exterior home idea in Sacramento with a clipped gable roof



 Full Circle Custom Homes
Example of a large minimalist beige one-story adobe flat roof design in Phoenix

 Demetriades + Walker
Peter Peirce
Inspiration for a victorian porch remodel in Bridgeport with a fire pit
Inspiration for a victorian porch remodel in Bridgeport with a fire pit


113