
Search results for "Front steps railing" in Home Design Ideas

 WINN Design+Build
Mid-sized arts and crafts concrete fiberboard and stone front porch idea in DC Metro with a roof extension
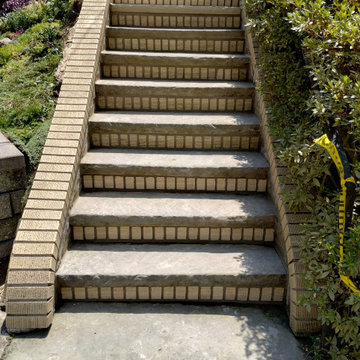
 North Coast Masonry
Front Steps After Pressure Wash $ Brick And Sandstone Replaced As Needed
Modern brick exterior home idea in Cleveland
Modern brick exterior home idea in Cleveland
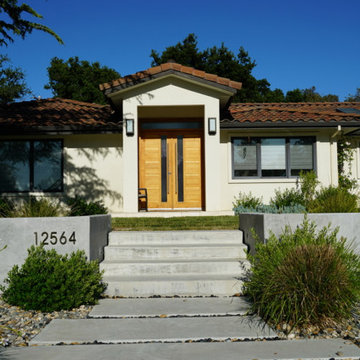
 Bay Scenery, Inc.
Stone steps and layered planting designed to enhance the front entrance and improve curb appeal.
Inspiration for a front yard walkway in San Francisco.
Inspiration for a front yard walkway in San Francisco.
Find the right local pro for your project

 Affinity Construction Group
Inspiration for a large mediterranean porcelain tile foyer remodel in Miami with yellow walls and a dark wood front door
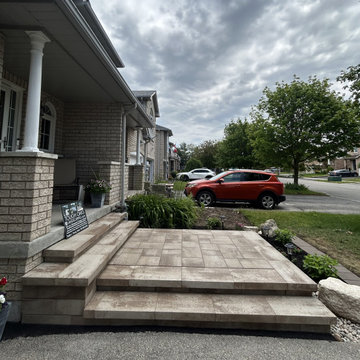
 TOUGH OAKS LANDSCAPING
Modern Landscaping, front door steps, exterior stairs with a bistro sized patio for entertaining friends, Oaks Interlock, by Brampton Brick, Neuva, Milano, Ridgefield Smooth, Sleek Modern Aesthetic by TOUGH OAKS LANDSCAPING in Barrie, Barrie Landscaping, Tough Oaks, Ralph J Young team for Simcoe County, Ontario.


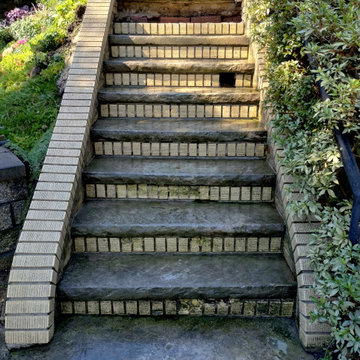 North Coast Masonry
Front Steps During Pressure Wash $ Brick And Sandstone Removed As Needed
Minimalist brick exterior home photo in Cleveland
Minimalist brick exterior home photo in Cleveland

Sponsored
Sunbury, OH

J.Holderby - Renovations
Franklin County's Leading General Contractors - 2X Best of Houzz!

 Trickle Creek Designer Homes
Love how this glass wall makes the stairway open and airy!
Inspiration for a mid-sized farmhouse wooden floating open and wood railing staircase remodel in Calgary
Inspiration for a mid-sized farmhouse wooden floating open and wood railing staircase remodel in Calgary


 Envision Landscape Studio
photography by Joe Dodd
Mid-sized trendy backyard concrete paver patio photo in San Francisco with a fire pit
Mid-sized trendy backyard concrete paver patio photo in San Francisco with a fire pit

 Designed Roofing & Essential Exteriors
This is an example of a mid-sized traditional front porch design in Toronto with a roof extension.

 Wilson Kelsey Design
WKD’s design specialty in quality historic preservation ensured that the integrity of this home’s interior and exterior architecture was kept intact. The design mission was to preserve, restore and renovate the home in a manner that celebrated its heritage, while recognizing and accommodating today’s lifestyle and technology. Drawing from the home’s original details, WKD re-designed a friendly entry (including the exterior landscape approach) and kitchen area, integrating it into the existing hearth room. We also created a new stair to the second floor, eliminating the small, steep winding stair. New colors, wallpaper, furnishings and lighting make for a family friendly, welcoming home.
The project has been published several times. Click below to read:
October 2014 Northshore Magazine
Spring 2013 Kitchen Trends Magazine
Spring 2013 Bathroom Trends Magazine
Photographer: MIchael Lee

 Heritage Iron and Decor
Wrought iron security doors and handrails.
Location: Knoxville, TN
Elegant entryway photo in Nashville
Elegant entryway photo in Nashville



 Rikki Snyder
Photo: Rikki Snyder © 2015 Houzz
Inspiration for a timeless exterior home remodel in New York
Inspiration for a timeless exterior home remodel in New York

 Mark P. Finlay Architects, AIA
Warren Jagger
This is an example of a mid-sized traditional porch design in New York with a fire pit and a roof extension.
This is an example of a mid-sized traditional porch design in New York with a fire pit and a roof extension.

 Coldwell Banker United, Realtors
© Erin Parker, Emerald Coast Real Estate Photography, LLC
Inspiration for a coastal wooden staircase remodel in Miami with painted risers
Inspiration for a coastal wooden staircase remodel in Miami with painted risers

 Southern Living
Elegant medium tone wood floor and brown floor single front door photo in Birmingham with white walls and a medium wood front door

Sponsored
Columbus, OH

Hope Restoration & General Contracting
Columbus Design-Build, Kitchen & Bath Remodeling, Historic Renovations

 William Quarles Photography
Photography by William Quarles. Remodel Architrave LLC.
Bedroom - tropical guest carpeted bedroom idea in Charleston with white walls
Bedroom - tropical guest carpeted bedroom idea in Charleston with white walls
 Solid Deck & Fence
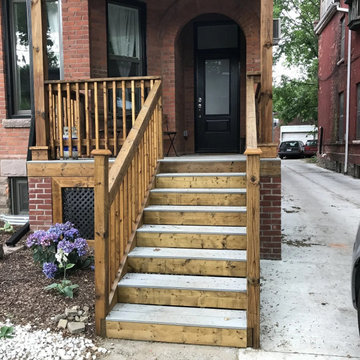
Four front porch decks rebuilt across a pair of multi-tenant heritage brick houses in Etobicoke. Two at main floor level at about 150 square feet each, two second floor balconies at about 200 square feet each, all pressure-treated.

 Rawlyk Developments
This is an example of a large partial sun front yard stone driveway in Calgary for summer.
117