
Search results for "Front steps railing" in Home Design Ideas


 SturdeBuilt
Sturdevant Construction is a Class A General Contractor providing custom home building, additions, and remodeling services to the greater Hampton Roads area. Our goal is providing a timely service, and reliable product, with ethical behavior.
 building Lab, inc.
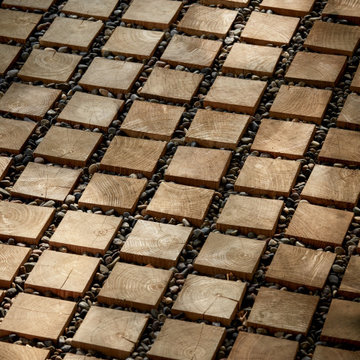
Modern Front Porch: Black Locust wood pavers set in gravel.
building Lab is a design build firm specialized in modern architecture.
This is an example of a large modern gravel metal railing front porch design in San Francisco with a roof extension.
This is an example of a large modern gravel metal railing front porch design in San Francisco with a roof extension.
Find the right local pro for your project

 Pineridge Construction
Inspiration for a large timeless backyard deck remodel in Boston with no cover


 James Schettino Architects
Jane Beiles
Example of a huge classic two-story gable roof design in New York
Example of a huge classic two-story gable roof design in New York

 GTG Builders
We love the look of the natural wood and white railings and steps on this staircase.
Large country wooden wood railing, light wood floor and brown floor foyer photo in New York with wooden risers, gray walls and a white front door
Large country wooden wood railing, light wood floor and brown floor foyer photo in New York with wooden risers, gray walls and a white front door



 Jeffery M Wolf General Contractor, Inc.
Custom wood and metal gates, rails and grillwork, and masonry arch were added to the wall. The new entry gate used wood salvaged from cut-off sections of the new trellis added to the garage. Large nail heads in the gate and details in the railing duplicate the detail on the new entry door. Photo by Frank Baptie Photography.


 Balzer & Tuck Architecture
A simplified farmhouse aesthetic was the direction chosen for the exterior. The front elevation is anchored by a heavy timber sitting porch which has views overlooking the paddock area. The gabled roof forms anchor the building to the field, offering dimension to the landscape on an otherwise flat site.

 Elizabeth Home Decor & Design, Inc.
Michael J Lee
Elegant wooden u-shaped staircase photo in Boston with painted risers
Elegant wooden u-shaped staircase photo in Boston with painted risers

 Horn & Co. (Previously JHLA)
The existing front entry featured bluestone and brick paving that dated the home. The new bluestone steps in a random rectangular pattern allow for easy access to the front door - even for those less abled. Boxwoods punctuate the corners and native pachysandra covers the hill side.

Sponsored
Sunbury, OH

J.Holderby - Renovations
Franklin County's Leading General Contractors - 2X Best of Houzz!

 Hufnagel Landscape Design & Construction Group
Photo of a small contemporary backyard stone landscaping in New York with no cover.


 Fusion Builders LLC
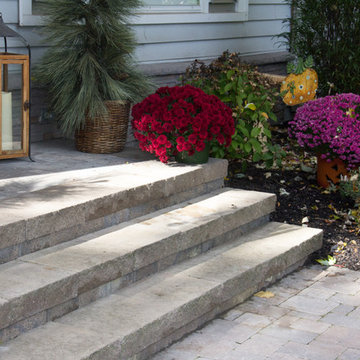
Staircase - large traditional wooden straight mixed material railing staircase idea in St Louis with painted risers



 Andrulaitis + Mixon
Photo Credit: Jim Bartsch
Trendy carpeted straight staircase photo in Santa Barbara with beige walls and carpeted risers
Trendy carpeted straight staircase photo in Santa Barbara with beige walls and carpeted risers

 Letendre Concrete and Design, Inc.
Entryway - mid-sized modern front yard entryway idea in Minneapolis
121