
Search results for "Front steps railing" in Home Design Ideas

 Serenity Design
John Martinelli
Mid-sized coastal two-story wood exterior home idea in New York with a gambrel roof
Mid-sized coastal two-story wood exterior home idea in New York with a gambrel roof

 Extravagant Exterior Design
Installed by Scott Roberts EEDesigns 908-451-6256
Example of a tuscan entryway design in New York
Example of a tuscan entryway design in New York
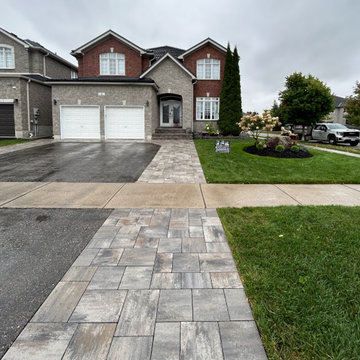
 TOUGH OAKS LANDSCAPING
Landscaping contractors, & landscape designers, Landscaping Barrie, Tough Oaks Ralph J Young landscaping and landscape design team has landscape design and built this stunning curb appeal, entry with front door steps renovation to open the outdoor living space ideas welcoming, walkway expansion and garden bed
Find the right local pro for your project

 Haas Development and Construction
Discover the charm of this newly renovated home, boasting a vibrant yellow exterior and a striking tangerine door. The inviting covered porch beckons you to relax, showcasing a dramatic transformation that creates a warm atmosphere for gatherings or quiet mornings.

 Structures Building Inc.
Dan Cutrona Photography
Staircase - coastal wooden staircase idea in Boston with painted risers
Staircase - coastal wooden staircase idea in Boston with painted risers

 Belluschi Consulting
Blaine Truitt Covert
Inspiration for a small contemporary one-story wood gray deck remodel in Portland with a roof extension
Inspiration for a small contemporary one-story wood gray deck remodel in Portland with a roof extension

 Homer Oatman, AIA
Richard Powers
Tuscan front door photo in Orange County with a light wood front door
Tuscan front door photo in Orange County with a light wood front door



 Rick O'Donnell Architect, LLC
Count & Castle Interior Design
Inspiration for a mediterranean wooden straight metal railing staircase remodel in Austin with tile risers
Inspiration for a mediterranean wooden straight metal railing staircase remodel in Austin with tile risers

 Jon Eric Christner ARCHITECT INC.
Path to side yard entrance. -
General Contractor: Forte Estate Homes
This is an example of a mediterranean partial sun front yard stone garden path in Orange County for spring.
This is an example of a mediterranean partial sun front yard stone garden path in Orange County for spring.


 Butterbrodt Design Inc.
Example of a tuscan front door design in San Diego with a medium wood front door

 Chantal Hasse
Example of a trendy entryway design in Santa Barbara with a glass front door and gray walls
Example of a trendy entryway design in Santa Barbara with a glass front door and gray walls

Example of a 1950s wooden straight medium tone wood floor and open staircase design in Seattle with beige walls

Sponsored
Columbus, OH

Hope Restoration & General Contracting
Columbus Design-Build, Kitchen & Bath Remodeling, Historic Renovations

 Mary Hannah Interiors
Double front door - huge coastal two-story mixed siding beige double front door idea with a shingle roof and a glass front door

 Deck Remodelers.com
This amazing deck, covered structure and paver patio transformed this Sparta, NJ yard. The rich warm color of the tiger wood ceiling flows seamlessly with the custom ipe columns with stacked stone bases, capped with blue stone. The WOLF PVC decking in rose wood and amber wood and custom aluminum railing not only adds charm, but has the added benefit of being low maintenance. The addition of a custom ceiling fan, as well as heating units, allows these homeowners to enjoy this “room” virtually year round.
Stepping down to the lower deck, you find the inviting hot tub, a lounging area for enjoying the sun and custom stacked stone planter boxes finished with blue stone, ready to explode with colors each season.
Three steps down brings you to the custom designed paver patio, built in curved seating compliment the curved design of the patio and unique fire feature. The attention to detail is evident everywhere you look.

 Architrave
Sam Holland
Mid-sized transitional metal railing front porch photo in Charleston with decking and a roof extension
Mid-sized transitional metal railing front porch photo in Charleston with decking and a roof extension

 Elise Landscapes & Nursery, LLC
Photo of a large traditional partial sun backyard stone retaining wall landscape in New York.

Sponsored
Sunbury, OH

J.Holderby - Renovations
Franklin County's Leading General Contractors - 2X Best of Houzz!

Example of a large farmhouse open concept medium tone wood floor family room design in Burlington with white walls
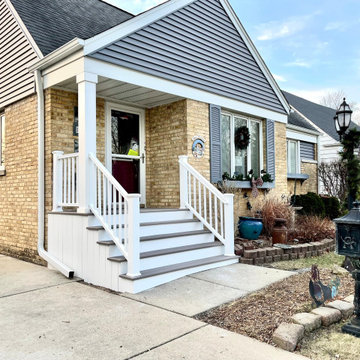
 Echelon Deck Group, LLC
This porch was constructed over the existing steps to the entrance of the house. Using a combination of composite decking and railing, finished off with PVC trim work.

 Mountainwood Homes
Photo by: Vern Uyetake
Mid-sized minimalist carpeted u-shaped open and cable railing staircase photo in Portland
Mid-sized minimalist carpeted u-shaped open and cable railing staircase photo in Portland
123