
Search results for "Front steps railing" in Home Design Ideas

 Sims Luxury Builders
French country three-story brick house exterior photo in Houston with a hip roof

 DECOR landscape
Design ideas for a contemporary backyard outdoor basketball/tennis/multi-game court in Salt Lake City.

 Carl Mattison Design
Exterior of home from the north side. This shows the side gables and their size. While far from imposing, they offer a large upstairs space because of the original roof height. A soft green palette harmonizes with the parkside setting.
Photography by Josh Vick
Find the right local pro for your project

 Southview Design
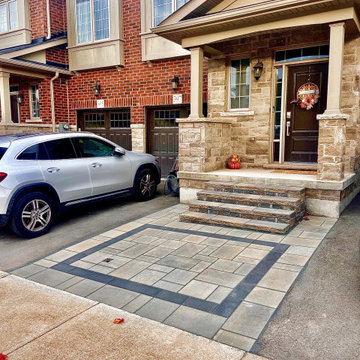
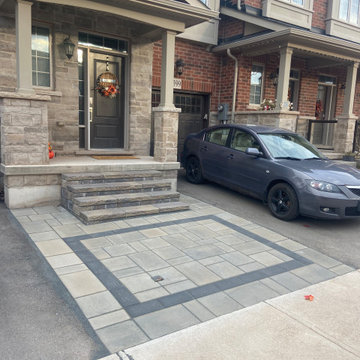
The entrance to this lovely home is inviting with this wide paver patio/walkway leading the way. The sweeping garden beds on either side of the walk say "Come On In".

 Elite Landscaping
A front porch with rounded bullnose steps
Small elegant concrete paver front porch photo in Philadelphia
Small elegant concrete paver front porch photo in Philadelphia

 Stonehedge Developments
Inspiration for a timeless wooden l-shaped wood railing staircase remodel in Boston with painted risers

 Barrow Building Group
Mid-sized elegant screened-in front porch photo in Charleston with decking and a roof extension

Sponsored
Columbus, OH

Hope Restoration & General Contracting
Columbus Design-Build, Kitchen & Bath Remodeling, Historic Renovations


 Architrave Architecture Design Build Ltd.
www.jeffreyj.com
Mid-sized contemporary three-story mixed siding flat roof idea in Vancouver
Mid-sized contemporary three-story mixed siding flat roof idea in Vancouver

 CONEJO HARDWOODS
Flooring provided by Conejo Hardwoods.
Project by Oakhill Construction.
Inspiration for a large contemporary medium tone wood floor foyer remodel in Los Angeles with white walls and a glass front door
Inspiration for a large contemporary medium tone wood floor foyer remodel in Los Angeles with white walls and a glass front door
 Lasley Brahaney Architecture + Construction
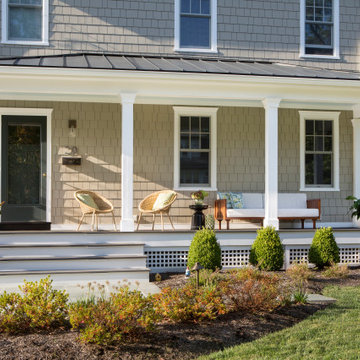
Our Princeton architects designed a new porch for this older home creating space for relaxing and entertaining outdoors. New siding and windows upgraded the overall exterior look. Our architects designed the columns and window trim in similar styles to create a cohesive whole.


Example of a classic dark wood floor kitchen pantry design with open cabinets and medium tone wood cabinets

Sponsored
Sunbury, OH

J.Holderby - Renovations
Franklin County's Leading General Contractors - 2X Best of Houzz!

 Chip Webster Architecture
Chibi Moku
Staircase - large coastal wooden u-shaped staircase idea in Boston with wooden risers
Staircase - large coastal wooden u-shaped staircase idea in Boston with wooden risers




 AGK Design Studio
Example of a beach style wooden l-shaped staircase design in San Diego with painted risers

 Insight Homes, Inc.
Transitional galley light wood floor and beige floor kitchen pantry photo with an undermount sink, flat-panel cabinets, gray cabinets, white backsplash and white countertops

 Arterra Landscape Architects
Architect: Cathy Schwabe Architecture
Photographer: David Wakely Photography
Design ideas for a contemporary landscaping in San Francisco.
Design ideas for a contemporary landscaping in San Francisco.
122