
Search results for "Front steps railing" in Home Design Ideas

 Kadello & Larsen Architectural Designs
Mid-sized cottage white two-story wood exterior home photo in San Francisco

 Donna Elle Design
first impressions can NEVER be undone...so make it a good one that's welcoming and appealing and functional!
Inspiration for a coastal staircase remodel in Boston
Inspiration for a coastal staircase remodel in Boston

 Blue Print Store
Art work from Blue Print.
Interiors by Tracy Hardenburg Designs.
Inspiration for a transitional dark wood floor foyer remodel in Dallas with white walls and a medium wood front door
Inspiration for a transitional dark wood floor foyer remodel in Dallas with white walls and a medium wood front door
Find the right local pro for your project

 Benson Designs LLC
Jane Benson
Photo of a small traditional concrete straight landscaping with concrete risers.
Photo of a small traditional concrete straight landscaping with concrete risers.


 Golden Visions Design
The beautiful redwood front porch with a lighted hidden trim detail on the step provide a welcoming entryway to the home.
Golden Visions Design
Santa Cruz, CA 95062

 Giulietti Schouten Weber Architects
Example of a large trendy wooden floating open and glass railing staircase design in Portland

Sponsored
Delaware, OH

Buckeye Basements, Inc.
Central Ohio's Basement Finishing ExpertsBest Of Houzz '13-'21

 Dennis Moffitt Painting
Staircase - mid-sized coastal wooden straight medium tone wood floor staircase idea in Providence with white walls and painted risers


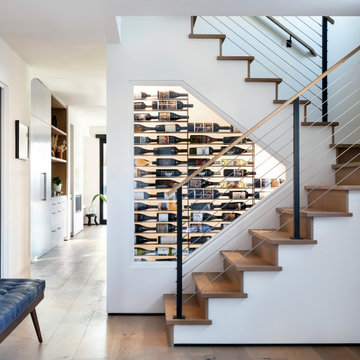


 American Dream Home Improvement, Inc.
Portica, American Dream Home Improvement Inc.
Mid-sized trendy brick front porch photo in New York with a roof extension
Mid-sized trendy brick front porch photo in New York with a roof extension

 Glazer Design & Construction
#FotographikArt
Mid-sized classic brick porch container garden idea in Atlanta with a roof extension
Mid-sized classic brick porch container garden idea in Atlanta with a roof extension




 DIXEL Construction Company
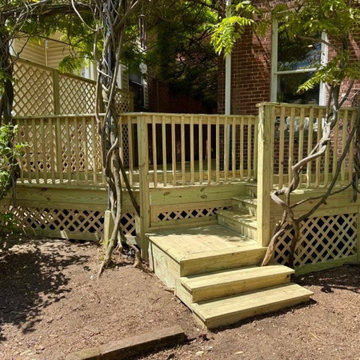
New Deck Steps and Railing. Part of a $23,500 deck and fence rebuild in Baltimore, Maryland by DIXEL Construction: new pressure-treated deck, walkway, steps and lattice privacy fence.

 Mockler Taylor Architects
4,000 square foot shingle style home in Greenwich, CT.
Photo Credit: Robert Benson
Inspiration for a victorian three-story wood gable roof remodel in Bridgeport
Inspiration for a victorian three-story wood gable roof remodel in Bridgeport


 Boyce Design + Build
Custom decorative concrete pavers surrounded by pebble stone line the entrance to this outdoor space. The modern landscaping composed of tight, linear plantings with hues of green provides privacy from neighboring properties. The deck steps span the entire width of the deck and have built-in recessed lighting so that the space is well-defined in the evening as well as the daytime.



 Giovanni Naso Designs, LLC
Staircase - mid-sized coastal wooden l-shaped wood railing staircase idea in New York with painted risers

 Vernon Wentz
This Colonial style home is lit up with festive holiday cheer. With the lights on the wreaths and garland to the elf making music in the lawn this home shines through the night. Designed and installed by Landmark Design Co and Photographed by Vernon Wentz of Ad Imagery

 DRIVEWAYS BY DESIGN
Romanesque Circle. Designed to enrich your home character. Circular designs are ideal for large-scale projects where grandeur and drama are desired.
Inspiration for a large mediterranean full sun front yard concrete paver driveway in Miami.
Inspiration for a large mediterranean full sun front yard concrete paver driveway in Miami.
127