
Search results for "Front steps railing" in Home Design Ideas

 Satori Garden Design
Very young planting of front yard with California natives, Australian natives and other Mediterranean plants, dry stacked stone steps makes for rustic entry

 William Guidero Planning and Design
interior designer: Kathryn Smith
Inspiration for a large cottage light wood floor foyer remodel in Orange County with white walls and a white front door
Inspiration for a large cottage light wood floor foyer remodel in Orange County with white walls and a white front door

Find the right local pro for your project

Basement - huge transitional walk-out dark wood floor and brown floor basement idea in DC Metro with green walls and no fireplace

 MFS Masonry
Mid-sized elegant concrete floor and gray floor front door photo in New York with green walls and a white front door

 Carpenter & MacNeille
Richard Mandelkorn Photography
Niles-Scott Interiors
Example of a transitional medium tone wood floor foyer design in Boston with beige walls and a white front door
Example of a transitional medium tone wood floor foyer design in Boston with beige walls and a white front door

 THE KING'S MASONS
Notice the wide landing, shallow risers and beautiful cut-work on the sides of these formal brick entry steps!
Mid-sized elegant brick floor and red floor front door photo in DC Metro with a white front door
Mid-sized elegant brick floor and red floor front door photo in DC Metro with a white front door

Sponsored
Columbus, OH

Structural Remodeling
Franklin County's Heavy Timber Specialists | Best of Houzz 2020!

 Richter-Norton Architecture, pllc
Small arts and crafts front porch photo in Raleigh with a roof extension and decking

 Timeless Interiors selling Rutt Quality Cabinetry
Kasinger-Mastel
Inspiration for a large rustic enclosed dark wood floor living room remodel with a stone fireplace and beige walls
Inspiration for a large rustic enclosed dark wood floor living room remodel with a stone fireplace and beige walls

 Mountainwood Homes
Photo by: Vern Uyetake
Inspiration for a mid-sized modern carpeted u-shaped open and cable railing staircase remodel in Portland
Inspiration for a mid-sized modern carpeted u-shaped open and cable railing staircase remodel in Portland

 Doug Montzka Concrete & Masonry
Photo of a traditional front yard concrete paver retaining wall landscape in Minneapolis.

 Earth Art Landscapes Inc.
Regine Marsh
Photo of a mid-sized traditional full sun front yard concrete paver garden path for summer.
Photo of a mid-sized traditional full sun front yard concrete paver garden path for summer.
 User
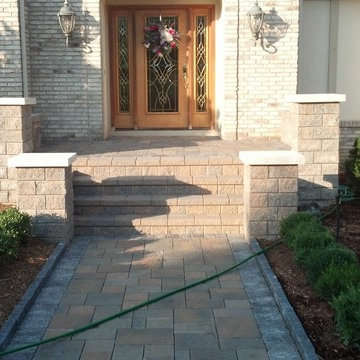
Brick Paver pathway with Wallstone Steps and Pillars
Inspiration for a rustic front yard brick landscaping in Detroit.
Inspiration for a rustic front yard brick landscaping in Detroit.

Sponsored
Sunbury, OH

J.Holderby - Renovations
Franklin County's Leading General Contractors - 2X Best of Houzz!

 Cantoni Designer Sarah Buehlman
photos by Lucas Cichon
Example of a trendy concrete floor entryway design in Orange County with a glass front door
Example of a trendy concrete floor entryway design in Orange County with a glass front door

 Cool Designs for Landscapes
Mediterranean front yard with steps
Photo of a mid-sized mediterranean drought-tolerant and full sun front yard concrete paver landscaping in Orange County.
Photo of a mid-sized mediterranean drought-tolerant and full sun front yard concrete paver landscaping in Orange County.


 Alexander Concrete & Construction
By Alexander Concrete and Construction
Mid-sized mountain style stamped concrete front porch idea with a roof extension
Mid-sized mountain style stamped concrete front porch idea with a roof extension
Sponsored
Sunbury, OH
J.Holderby - Renovations
Franklin County's Leading General Contractors - 2X Best of Houzz!

 Cummings Architecture + Interiors
Eric Roth Photography
This is an example of a large country white porch container garden design in Boston with decking and a roof extension.
This is an example of a large country white porch container garden design in Boston with decking and a roof extension.

 Ryan Street Architects
Foyer - mediterranean beige floor foyer idea in Austin with beige walls and a medium wood front door

 Moore Designs Inc
The exquisite foyer within this residence features a custom skylight and staircase. The tile flooring is an imported terracotta material. Elm Grove, WI.
139