
Search results for "Front steps railing" in Home Design Ideas


 ArchMills Doors & Hardware
421 W 250th. Shutters, and exterior trim/millwork by Arch Mill.
Inspiration for a timeless stone exterior home remodel in New York with a hip roof
Inspiration for a timeless stone exterior home remodel in New York with a hip roof

 Selle Valley Construction, Inc.
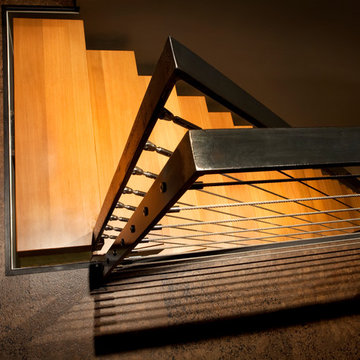
This shot beautifully captures all of the different materials used in the staircase from the entry way to the upper floors and guest quarters. The steps are made of kiln dried fir beams from the Oregon Coast, each beam was a free of heart center cut. The railing was built in place to make it look as though it was all on continuous piece. The steps to the third floor office in the top left of the picture are floating and held in place with metal support in the grinder finish. The flooring in the entry way is 2'x3' tiles of Pennsylvania Bluestone. In the bottom left hand corner is a reclaimed sliding barn door that leads to the laundry room, made in a patchwork pattern by local artist, Rob Payne.
Photography by Marie-Dominique Verdier
Find the right local pro for your project

 NDG Architecture
The Entry is the Mountain Modern connection.
Entry hall - rustic dark wood floor entry hall idea in Denver with a glass front door
Entry hall - rustic dark wood floor entry hall idea in Denver with a glass front door

 Spring Island
Screen porch; Tom Jenkins
Classic screened-in porch idea in Atlanta with decking and a roof extension
Classic screened-in porch idea in Atlanta with decking and a roof extension

 Equiterra Regenerative Design
Patrick Coulie Photography
Inspiration for a mid-sized rustic brown two-story wood exterior home remodel in Denver
Inspiration for a mid-sized rustic brown two-story wood exterior home remodel in Denver

 Fusch Architects, Inc.
Private Residence - Mediterranean
Huge mediterranean two-story exterior home idea in Dallas
Huge mediterranean two-story exterior home idea in Dallas



 Alair Homes DFW | Capital Renovations Group
Photography by Ken Vaughan
Large elegant backyard stone patio kitchen photo in Dallas with a roof extension
Large elegant backyard stone patio kitchen photo in Dallas with a roof extension

 Eco Outdoor AUS
Designed and installed by Dan Gayfer from Out From The Blue http://www.oftb.com.au/
Melbourne Bluestone supplied by Eco Outdoor.
www.ecooudoorusa.com




 Carson Douglas Landscape Architecture
William Carson Joyce
Photo of a mid-sized farmhouse full sun backyard gravel vegetable garden landscape in San Diego for summer.
Photo of a mid-sized farmhouse full sun backyard gravel vegetable garden landscape in San Diego for summer.
 A. Debenedetto Construction LLC
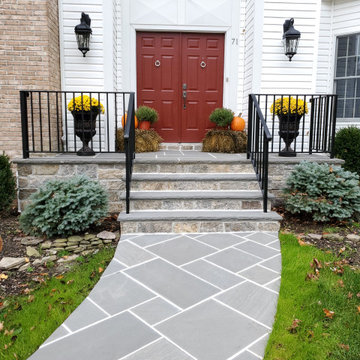
Steps with bluestone treads and Brandsdale stone on the faces. Black aluminum railings
Inspiration for a mid-sized timeless home design remodel in New York
Inspiration for a mid-sized timeless home design remodel in New York



 Stanton Homes
Brick steps lead to the dark brown painted front door, with vaulted porch ceiling above. See the craftsman details and woodwork on the porch columns and headers.

 Michele Lee Willson Photography
Patio - contemporary backyard decomposed granite patio idea in San Francisco with no cover
Patio - contemporary backyard decomposed granite patio idea in San Francisco with no cover

 Donna Giguere, APLD Landscape Design
Mid-Century concrete retaining walls are in keeping with the horizontal lines of this architect designed home.
Donna Giguere APLD, Landscape Design

 Satori Garden Design
Very young planting of front yard with California natives, Australian natives and other Mediterranean plants, dry stacked stone steps makes for rustic entry

Sponsored
Sunbury, OH

J.Holderby - Renovations
Franklin County's Leading General Contractors - 2X Best of Houzz!

 Jeff Jones Snap It Photography
Photo: Jeff Jones © 2013 Houzz
Inspiration for a timeless white two-story exterior home remodel
Inspiration for a timeless white two-story exterior home remodel

 Traci Connell Interiors
Example of a transitional light wood floor and beige floor foyer design in Dallas with white walls and a glass front door
 LandArt
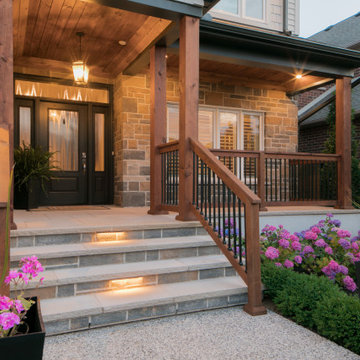
Traditional full property project including front steps and landscaping, driveway, backyard pool and water feature, gate, and outdoor sitting area with a fireplace. We turned this property into a beautiful sanctuary for the owners. We used the existing armor stone in the backyard as a beautiful backdrop for the plants and water feature.
142