
Search results for "Front steps railing" in Home Design Ideas
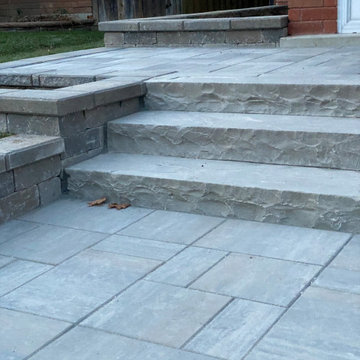
 Homewrap Construction
stone steps, textured pavers, interlock landing, masonry details, hardscape design, front entry steps, stone masonry, landscape construction, Toronto hardscaping, porch upgrade, outdoor stairs, paver stones, entryway steps
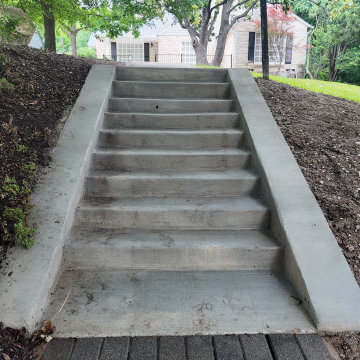
 Revive and Renew Remodeling LLC
Here we removed the old pavers, regraded underneath and reset the pavers, resetting the natural flow of water on this property.
We demolished the old concrete patio and extended the new patio so that there is more enjoyable space.
We also installed brand new gutters.
The old railing was demolished and this new steel railing was fabricated on site.

 Timberidge Custom Homes
Single front door - large farmhouse medium tone wood floor single front door idea in Salt Lake City with beige walls and a glass front door
Find the right local pro for your project

 O’Hara Interiors
Martha O'Hara Interiors, Interior Design & Photo Styling | Roberts Wygal, Builder | Troy Thies, Photography | Please Note: All “related,” “similar,” and “sponsored” products tagged or listed by Houzz are not actual products pictured. They have not been approved by Martha O’Hara Interiors nor any of the professionals credited. For info about our work: design@oharainteriors.com


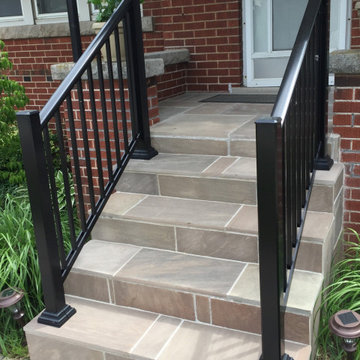
 Van Zelst Inc
Cut bluestone stair treads with red clay brick risers and walkway.
Photo of a large traditional partial sun front yard brick formal garden in Chicago for summer.
Photo of a large traditional partial sun front yard brick formal garden in Chicago for summer.




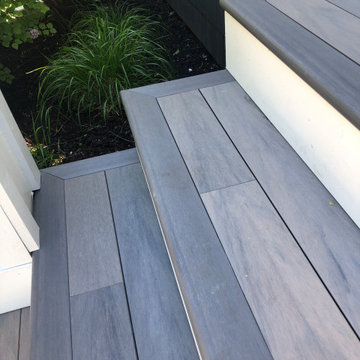
 LANAI Premium Plank Decking
This full front and back deck project uses our Beach Wood PVC decking. These are the front steps, which feature our Beach Wood deck nosing and a white stair riser.

 Rocky Mountain Homes/Rocky Mountain Log Homes
Single front door - rustic single front door idea in Seattle with a medium wood front door

 Outback Construction
Craig H. Wilson
Example of a small classic backyard patio design with no cover and decking
Example of a small classic backyard patio design with no cover and decking

 Element Studio
Paul Heller
Mid-sized arts and crafts green two-story mixed siding gable roof photo in Denver
Mid-sized arts and crafts green two-story mixed siding gable roof photo in Denver

 Action Home Services Inc.
Front house renovation, includes: front yard excavation, level and preparation of the work area.
Driveway installation with borders to match steps and walkway style.
Durable and minimum maintenance required.
Flower bed is optional and depends on client's desires.



Sponsored
Columbus, OH

Hope Restoration & General Contracting
Columbus Design-Build, Kitchen & Bath Remodeling, Historic Renovations


 William Guidero Planning and Design
Inspiration for a mid-sized transitional gray floor and medium tone wood floor foyer remodel in Orange County with white walls



Sponsored
Sunbury, OH

J.Holderby - Renovations
Franklin County's Leading General Contractors - 2X Best of Houzz!


 D. Stone Builders, Inc.
Staircase - transitional carpeted u-shaped metal railing staircase idea with carpeted risers

 Randy Wise Homes Inc
Chris Foster Photography
Mid-sized cottage front porch photo in Miami with decking and a roof extension
Mid-sized cottage front porch photo in Miami with decking and a roof extension
153