
Search results for "Front steps railing" in Home Design Ideas

 Markalunas Architecture and Design, LLC
Lake Front Country Estate Girls Bunk Room, design by Tom Markalunas, built by Resort Custom Homes. Photography by Rachael Boling.
Bedroom - huge traditional guest carpeted bedroom idea with purple walls
Bedroom - huge traditional guest carpeted bedroom idea with purple walls

 Carrington Hill Designs, Inc.
Inspiration for a large traditional full sun hillside mulch landscaping in San Francisco.


Find the right local pro for your project


 Kent Shaffer Builders, Inc.
The Home Aesthetic
Huge farmhouse white two-story brick gable roof idea in Indianapolis with a metal roof
Huge farmhouse white two-story brick gable roof idea in Indianapolis with a metal roof

 Carroll Landscaping, Inc.
Inspiration for a mid-sized traditional partial sun front yard stone retaining wall landscape in Baltimore.

 Progressive Lawnscaping
Highland Anchor Wall with Limestone Steps.
Wall built to level a severely sloped front yard.
Inspiration for a traditional front yard retaining wall landscape in Indianapolis.
Inspiration for a traditional front yard retaining wall landscape in Indianapolis.





 Virginia Tradition Builders LLC
Allison Kuhn Creative
Inspiration for a craftsman single front door remodel in Richmond with a blue front door
Inspiration for a craftsman single front door remodel in Richmond with a blue front door

 Outside InStyle
Mangaris steps lead from Mangaris wood deck. Custom glass pool safety fence provides pool visual from Tropical themed outdoor turf play space. Australian inspired see-through clear glass for child safety.
Photo by Katrina Coombs

 EB Designs
interior designer new york 10022
interior designers nyc
interior designer
Example of a transitional dark wood floor foyer design in Los Angeles with white walls
Example of a transitional dark wood floor foyer design in Los Angeles with white walls

 Kurtz Homes Naples
This is the back of the house. Directly behind where the photographer is standing is the beautiful gulf.
Photo Credit: CJ Walker Photography
Example of a tuscan beige two-story exterior home design in Miami with a hip roof
Example of a tuscan beige two-story exterior home design in Miami with a hip roof

Sponsored
Sunbury, OH

J.Holderby - Renovations
Franklin County's Leading General Contractors - 2X Best of Houzz!

 AFT Construction
Roehner Ryan
Inspiration for a large farmhouse loft-style light wood floor and beige floor game room remodel in Phoenix with white walls, a standard fireplace, a brick fireplace and a wall-mounted tv
Inspiration for a large farmhouse loft-style light wood floor and beige floor game room remodel in Phoenix with white walls, a standard fireplace, a brick fireplace and a wall-mounted tv

 Coast Salish Woodcrafters
Large minimalist painted u-shaped mixed material railing staircase photo in Vancouver with painted risers

 Father Nature Landscapes of Tacoma, Inc.
This is an outdoor pavilion which houses a kitchen complete with sink, hot water, grill, side burner, fridge. All operated with LP Gas and the fire pit is connected as well. What fun!
Check out Puget Sound Playback for your photo needs!




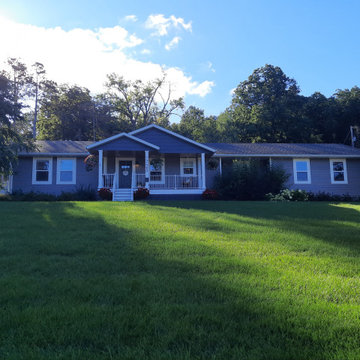
 Keith Friesen
This home was built without a covered front porch leaving the front steps, deck exposed to the elements. The porch was added for improved curb appeal and a place for furniture, shade, and LOOK.....a porch swing!
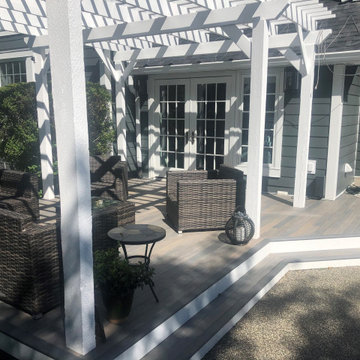
 LANAI Premium Plank Decking
This full front and back deck project uses our Beach Wood PVC decking. This section of the back deck has a small step up to an outdoor living space surrounded by trees. The steps use our Beach Wood deck nosing and white contrasting deck risers.

 Jefferson Door Company
House was built by LHC Builders in Old Metairie. Jefferson Door supplied int/ext doors, moulding, columns and hardware.
Inspiration for a timeless white two-story wood exterior home remodel in New Orleans with a hip roof
Inspiration for a timeless white two-story wood exterior home remodel in New Orleans with a hip roof
152