
Search results for "Front steps railing" in Home Design Ideas

 Todd Remington Architect
David Patterson
This is an example of a victorian porch design in Denver with decking and a roof extension.
This is an example of a victorian porch design in Denver with decking and a roof extension.

 RANIERI & KERNS ASSOCIATES
Example of a classic front door design in Philadelphia with a dark wood front door

 A & R Iron Works
Delaware County's Highly Specialized Wrought Iron Design Experts
Amanda Adams
21 Nealy Blvd., Suite 2101
Trainer, PA 19061
Inspiration for a mid-sized timeless backyard stone patio remodel in Philadelphia with no cover
Inspiration for a mid-sized timeless backyard stone patio remodel in Philadelphia with no cover
Find the right local pro for your project
 Armor Exteriors
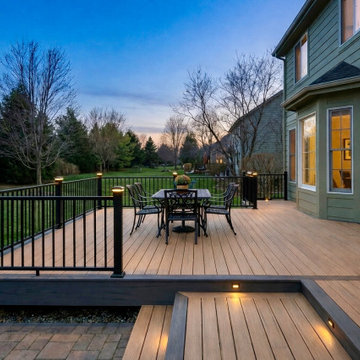
This Rochester, WA backyard deck was designed as a comfortable outdoor living and hosting space with a clean, structured look. Built with Trex composite decking, the design pairs light brown deck boards with a dark charcoal picture-frame border and black aluminum railings for strong contrast and a more defined architectural feel.
 Homeowner Services of Michigan LLC
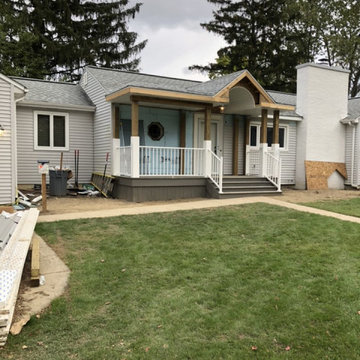
We transformed this home’s exterior with a stunning front porch addition.
We demolished the old concrete steps and footings, laying the groundwork for a new structure.
The new porch, built with pressure-treated lumber and durable composite materials, includes a stylish overhang with a barrel-cove ceiling and supporting columns.
A white Westbury guardrail system adds elegance and safety.
We replaced the hexagonal bathroom window and upgraded the front entry with a new fiberglass and full-view storm door.
The finished porch, complete with an overhead light, enhances the home’s curb appeal and adds a welcoming, functional space for the homeowners to enjoy.


 Topeka Landscape, Inc.
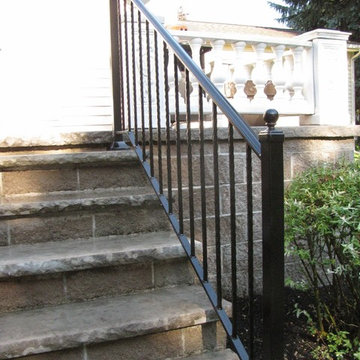
Cottonwood cut limestone steps.
Design ideas for a small traditional backyard landscaping.
Design ideas for a small traditional backyard landscaping.

Sponsored
Columbus, OH

Snider & Metcalf Interior Design, LTD
Leading Interior Designers in Columbus, Ohio & Ponte Vedra, Florida
 Homeowner Services of Michigan LLC
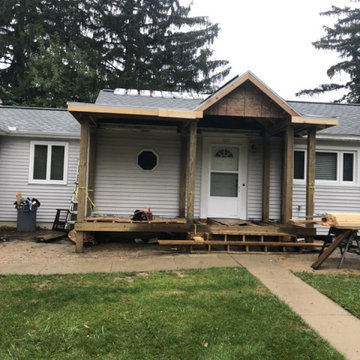
We transformed this home’s exterior with a stunning front porch addition.
We demolished the old concrete steps and footings, laying the groundwork for a new structure.
The new porch, built with pressure-treated lumber and durable composite materials, includes a stylish overhang with a barrel-cove ceiling and supporting columns.
A white Westbury guardrail system adds elegance and safety.
We replaced the hexagonal bathroom window and upgraded the front entry with a new fiberglass and full-view storm door.
The finished porch, complete with an overhead light, enhances the home’s curb appeal and adds a welcoming, functional space for the homeowners to enjoy.
 Cornerstone Construction and Property Services
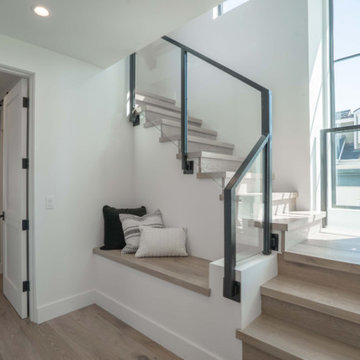
Inspiration for a contemporary home design remodel in Orange County

 ColourWorks Painting Design
 - Toronto, Ontario, Canada
Example of a large ornate multicolored two-story wood house exterior design in Toronto with a tile roof
Example of a large ornate multicolored two-story wood house exterior design in Toronto with a tile roof

 THE KING'S MASONS
Photo of a mid-sized traditional partial sun front yard brick landscaping in DC Metro.

 Wolstenholme Associates, LLC
Katrina Mojzesz http://www.topkatphoto.com
Staircase - mid-sized rustic wooden l-shaped open staircase idea in Philadelphia
Staircase - mid-sized rustic wooden l-shaped open staircase idea in Philadelphia


Sponsored
Columbus, OH

Structural Remodeling
Franklin County's Heavy Timber Specialists | Best of Houzz 2020!


 Metamorphic Design
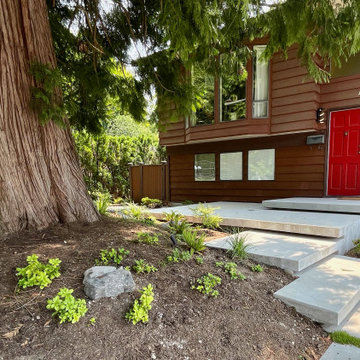
Closer view of the Cedar tree, the floating steps and the front entry area
Inspiration for a mid-sized modern partial sun front yard driveway in Vancouver.
Inspiration for a mid-sized modern partial sun front yard driveway in Vancouver.

Sponsored
Sunbury, OH

J.Holderby - Renovations
Franklin County's Leading General Contractors - 2X Best of Houzz!

 Urbanism Designs
Inspiration for a transitional wooden l-shaped wood railing staircase remodel in San Francisco with painted risers

 User
Hoachlander/Davis Photography
Inspiration for a large farmhouse freestanding desk home studio remodel in DC Metro with white walls and no fireplace
Inspiration for a large farmhouse freestanding desk home studio remodel in DC Metro with white walls and no fireplace
 Horvath Landscapes
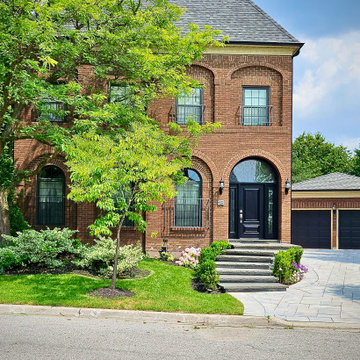
This front entry was redesigned to solve a critical functional issue: straight steps were cutting into valuable driveway space. A custom curved layout allowed the steps to stay clear of the driveway while improving access and visual flow. Each tread is a single-piece black granite slab, paired with large-format driveway pavers to create a durable, accessible, and architecturally refined entrance.
209