
Search results for "Front steps railing" in Home Design Ideas

 Workshop11
Photos By Shawn Lortie Photography
Inspiration for a large contemporary backyard concrete paver patio remodel in DC Metro with a fire pit and a roof extension
Inspiration for a large contemporary backyard concrete paver patio remodel in DC Metro with a fire pit and a roof extension

 Casey Dunn
Example of a beach style wooden l-shaped staircase design in Austin with painted risers
Example of a beach style wooden l-shaped staircase design in Austin with painted risers

 Russell Landscape Construction
Front Landscape Design with fieldstone wall, flagstone walkway, boulder steps, new lawn, dry creek bed, boulders & plants & landscape lighting.
Inspiration for a large rustic front yard stone landscaping.
Inspiration for a large rustic front yard stone landscaping.
Find the right local pro for your project

 Dishington Construction - Jensen Hus
nathan dishington
Inspiration for a timeless staircase remodel in Boston
Inspiration for a timeless staircase remodel in Boston

 Go Pavers
Inspiration for a mid-sized timeless front yard concrete paver patio remodel in Los Angeles
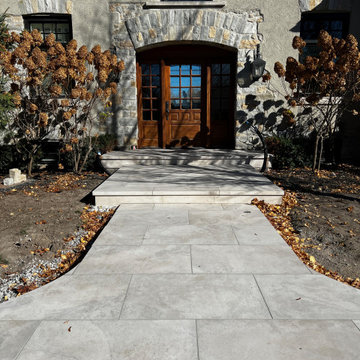
 Porcea Stone Inc.
Porcea Algonquin has light buff colour and natural veining / stone fleuri. It is the perfect replica of Algonquin limestone with its natural warmth and character combined with the subtle clean sandblasted texture.
Similar to all other Porcea Stone outdoor porcelain pavers, the Porcea Algonquin is anti-slip and low maintenance due to its lack of pores. This makes it the perfect choice for any pool deck, patio, walkway, façade, or even driveway (when installed on a concrete base).
Pavers & copings available in-stock. Steps and custom pieces available upon request.



Sponsored
Columbus, OH

Hope Restoration & General Contracting
Columbus Design-Build, Kitchen & Bath Remodeling, Historic Renovations

 Horvath Landscapes
Plutadesigns
Inspiration for a mid-sized contemporary shade front yard concrete paver driveway in Toronto for spring.
Inspiration for a mid-sized contemporary shade front yard concrete paver driveway in Toronto for spring.


 Ocean Blue Custom Homes
Large tropical white two-story stucco exterior home idea in Miami with a hip roof





 VictorEric Design+Build
Example of a large trendy gray three-story mixed siding flat roof design in Vancouver

 Architectural Designs
Exclusive House Plan 73345HS is a 3 bedroom 3.5 bath beauty with the master on main and a 4 season sun room that will be a favorite hangout.
The front porch is 12' deep making it a great spot for use as outdoor living space which adds to the 3,300+ sq. ft. inside.
Ready when you are. Where do YOU want to build?
Plans: http://bit.ly/73345hs
Photo Credit: Garrison Groustra





 White Oak Construction LLC
Large transitional multicolored one-story mixed siding exterior home photo in Atlanta with a clipped gable roof
205