
Search results for "Front steps railing" in Home Design Ideas

 Mosaic Architects SF
Jim Bartsch
Inspiration for a contemporary stone exterior home remodel in San Francisco
Inspiration for a contemporary stone exterior home remodel in San Francisco

 Go Pavers
Inspiration for a mid-sized timeless front yard concrete paver patio remodel in Los Angeles with a roof extension
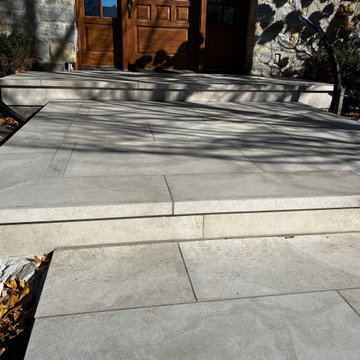
 Porcea Stone Inc.
Porcea Algonquin has light buff colour and natural veining / stone fleuri. It is the perfect replica of Algonquin limestone with its natural warmth and character combined with the subtle clean sandblasted texture.
Similar to all other Porcea Stone outdoor porcelain pavers, the Porcea Algonquin is anti-slip and low maintenance due to its lack of pores. This makes it the perfect choice for any pool deck, patio, walkway, façade, or even driveway (when installed on a concrete base).
Pavers & copings available in-stock. Steps and custom pieces available upon request.
Find the right local pro for your project

 BLUE RIBBON BUILDERS INC
With enormous rectangular beams and round log posts, the Spanish Peaks House is a spectacular study in contrasts. Even the exterior—with horizontal log slab siding and vertical wood paneling—mixes textures and styles beautifully. An outdoor rock fireplace, built-in stone grill and ample seating enable the owners to make the most of the mountain-top setting.
Inside, the owners relied on Blue Ribbon Builders to capture the natural feel of the home’s surroundings. A massive boulder makes up the hearth in the great room, and provides ideal fireside seating. A custom-made stone replica of Lone Peak is the backsplash in a distinctive powder room; and a giant slab of granite adds the finishing touch to the home’s enviable wood, tile and granite kitchen. In the daylight basement, brushed concrete flooring adds both texture and durability.
Roger Wade

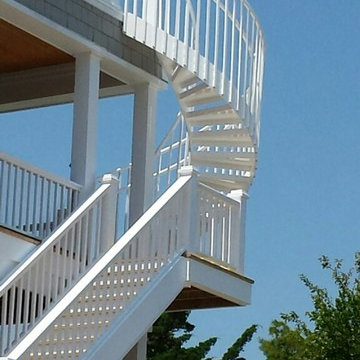
 Care Free Homes, Inc.
A two bedroom 60's ranch was converted into a four bedroom Colonial style home with a new second floor, mudroom breezeway and two car garage addition. It features Mastic vinyl siding in Scottish Thistle, GAF Timberline HD roofing shingles in Weathered Wood, Harvey Classic vinyl replacement windows, TREX composite decking in Vintage Lantern and white TimberTech composite railings.


 Studio H Landscape Architecture
This is an example of a small modern drought-tolerant and partial sun backyard concrete paver landscaping in Orange County.
This is an example of a small modern drought-tolerant and partial sun backyard concrete paver landscaping in Orange County.



 Joey LaSalle - Interior Designer
Bedroom beach style gender-neutral kids' bedroom photo in Miami with gray walls


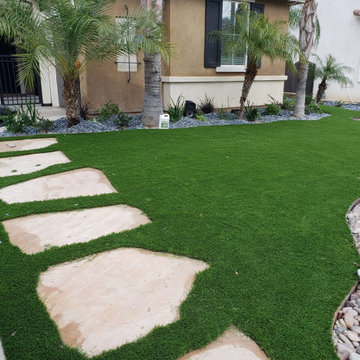
 Green Advisor, Inc.
This modern front yard features vibrant green artificial turf paired with large concrete stepping stones. Dark gray decorative river rocks create sleek borders around mature palm trees and green ornamental plants, offering a low-maintenance landscape design that enhances curb appeal with clean textures and contrasting colors.


 Michael D McIver | Landscape Design
Inspiration for a mid-sized tropical shade front yard mulch landscaping in Portland for summer.

Sponsored
Columbus, OH

Hope Restoration & General Contracting
Columbus Design-Build, Kitchen & Bath Remodeling, Historic Renovations

 building Lab, inc.
Floating stairs are crafted from solid oak beams salvaged from a barn in Oregon. The stringer is black painted steel. The enclosed stairwell acts as a sculptural anchor. Behind the stairwell on the left is a laundry closet concealed by a large sliding door and steps leading up to the mud room.
photos by scott hargis


 Neave Group Outdoor Solutions
Photo of a large traditional full sun front yard gravel driveway in New York.
Photo of a large traditional full sun front yard gravel driveway in New York.

Sponsored
Sunbury, OH

J.Holderby - Renovations
Franklin County's Leading General Contractors - 2X Best of Houzz!


 Candelaria Design Associates
Example of a large tuscan beige one-story mixed siding gable roof design in Phoenix with a shingle roof


207