
Search results for "Front steps railing" in Home Design Ideas

 McClellan | Tellone
Patrick Barta
Staircase - contemporary concrete glass railing staircase idea in Seattle with concrete risers
Staircase - contemporary concrete glass railing staircase idea in Seattle with concrete risers

 Jones & Boer Architects, Inc.
Gordon Beall photographer
Elegant wooden u-shaped wood railing staircase photo in DC Metro with beige walls and painted risers
Elegant wooden u-shaped wood railing staircase photo in DC Metro with beige walls and painted risers

 Slide-Lok of The Eastern Shore
Stained concrete front porch and steps in a golden brown color, sealed to provide years of maintenance free care.
This is an example of a mid-sized traditional concrete front porch design with a roof extension.
This is an example of a mid-sized traditional concrete front porch design with a roof extension.
Find the right local pro for your project


 Sunny Seattle Construction
Design ideas for a mid-sized traditional partial sun front yard stone landscaping in Seattle.

 Ross Design Inc.
An angled perspective highlights the bungalow’s layered rooflines, stone foundation, and inviting entry steps. Traditional Craftsman details are elevated with a fresh modern palette.

 Joan Heaton Architects
Example of a mid-sized cottage white two-story wood gable roof design in Burlington with a metal roof



 Macaro Iron Works
This is an example of a small concrete paver front porch design in New York with a roof extension.


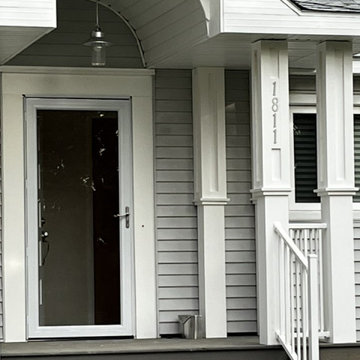
 Homeowner Services of Michigan LLC
We transformed this home’s exterior with a stunning front porch addition.
We demolished the old concrete steps and footings, laying the groundwork for a new structure.
The new porch, built with pressure-treated lumber and durable composite materials, includes a stylish overhang with a barrel-cove ceiling and supporting columns.
A white Westbury guardrail system adds elegance and safety.
We replaced the hexagonal bathroom window and upgraded the front entry with a new fiberglass and full-view storm door.
The finished porch, complete with an overhead light, enhances the home’s curb appeal and adds a welcoming, functional space for the homeowners to enjoy.

 Thompson Raissis Architects
Inspiration for a large rustic loft-style dark wood floor and brown floor bedroom remodel in New York with white walls and no fireplace



Sponsored
Sunbury, OH

J.Holderby - Renovations
Franklin County's Leading General Contractors - 2X Best of Houzz!

 Anchor Builders
Builder: Anchor Builders / Building design by Fluidesign Studio and Anchor Builders. Interior finishes by Fluidesign Studio. Plans drafted by Fluidesign Studio and Orfield Drafting / Photos: Seth Benn Photography

 User
This home was in the 2016 Fall Parade of Homes Remodelers Showcase. Get inspired by this tear-down. The home was rebuilt with a six-foot addition to the foundation. The homeowner, an interior designer, dreamed of the details for years. Step into the basement, main floor and second story to see her dreams come to life. It is a mix of old and new, taking inspiration from a 150-year-old farmhouse. Explore the open design on the main floor, five bedrooms, master suite with double closets, two-and-a-half bathrooms, stone fireplace with built-ins and more. The home's exterior received special attention with cedar brackets and window detail.

 H2 Builders
Photography by Ron Kaughman
Example of a mid-sized country white two-story wood house exterior design with a metal roof
Example of a mid-sized country white two-story wood house exterior design with a metal roof
 Honeystone Design
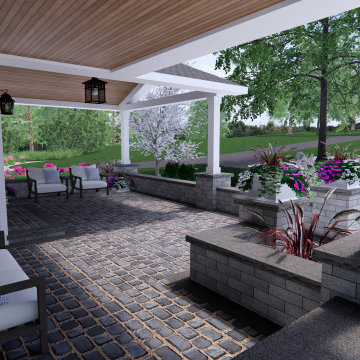
Front porch design and outdoor living design including, walkways, patios, steps, accent walls and pillars, and natural surroundings.
Large minimalist concrete paver wood railing porch column idea in Birmingham with a roof extension
Large minimalist concrete paver wood railing porch column idea in Birmingham with a roof extension



 Seattle Staged to Sell and Design LLC
The finished basement with a home office, laundry space, and built in shelves.
Arts and crafts carpeted and gray floor basement photo in Seattle with gray walls and no fireplace
Arts and crafts carpeted and gray floor basement photo in Seattle with gray walls and no fireplace

 Pioneer Architecture, LLC.
Large minimalist marble floor and white floor foyer photo in Miami with white walls and a glass front door
211