
Search results for "Front steps railing" in Home Design Ideas


 Serenity Spaces Design Studio
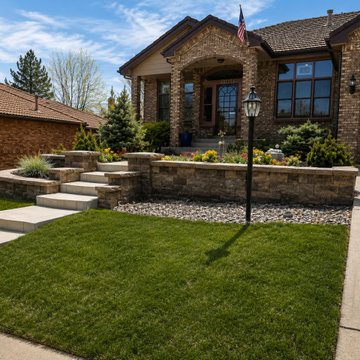
Beautiful modern front yard landscape transformation in Denver. This residential project features a custom concrete block retaining wall to elegantly manage the sloped yard, built-in concrete steps leading to a brick house entryway, and a low-maintenance river rock mulch border that maximizes curb appeal.
Find the right local pro for your project


Seated home bar - transitional galley ceramic tile and gray floor seated home bar idea in Detroit with an undermount sink, flat-panel cabinets, dark wood cabinets, onyx countertops and mirror backsplash

 Village Stonesmith Gardens & Masonry
Dry laid fieldstone and reclaimed granite retaining wall, brick path, reclaimed granite steps, and granite post for a historic New England home. Photo credit: Adam Rourke

 Boyce Design + Build
The upper level of this gorgeous Trex deck is the central entertaining and dining space and includes a beautiful concrete fire table and a custom cedar bench that floats over the deck. The dining space is defined by the stunning, cantilevered, aluminum pergola above and cable railing along the edge of the deck. Adjacent to the pergola is a covered grill and prep space. Light brown custom cedar screen walls provide privacy along the landscaped terrace and compliment the warm hues of the decking. Clean, modern light fixtures are also present in the deck steps, along the deck perimeter, and throughout the landscape making the space well-defined in the evening as well as the daytime.



 Garden Nest Residential Landscape
Photo By: Jude Parkinson-Morgan
This is an example of a mid-sized traditional front yard stone landscaping in San Francisco.
This is an example of a mid-sized traditional front yard stone landscaping in San Francisco.

 JWT Associates
An exterior stairway was removed from the house and replaced with a new roof over the French doors. The second floor balcony was added off of the master bathroom.

 Georgia Front Porch
Craftsman style porch with stone piers and square columns. Designed and built by Georgia Front Porch.
Large elegant brown two-story brick exterior home photo in Atlanta
Large elegant brown two-story brick exterior home photo in Atlanta


 Viewrail
Black onyx rod railing brings the future to this home in Westhampton, New York.
.
The owners of this home in Westhampton, New York chose to install a switchback floating staircase to transition from one floor to another. They used our jet black onyx rod railing paired it with a black powder coated stringer. Wooden handrail and thick stair treads keeps the look warm and inviting. The beautiful thin lines of rods run up the stairs and along the balcony, creating security and modernity all at once.
.
Outside, the owners used the same black rods paired with surface mount posts and aluminum handrail to secure their balcony. It’s a cohesive, contemporary look that will last for years to come.



Sponsored
Columbus, OH

Structural Remodeling
Franklin County's Heavy Timber Specialists | Best of Houzz 2020!


 Rod and Forge
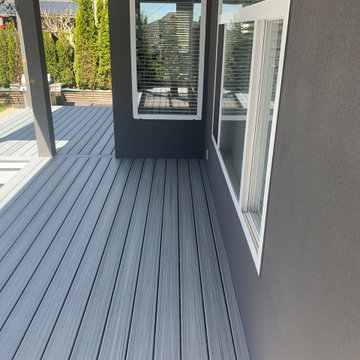
These clients needed a railing for there newly built home. They wanted it for safety but also wanted it add style and curb appeal to their home. We came up with this contemporary design with them and finished with black powder coat. We are very happy with the way it turned out.
 Iron Thor Welding
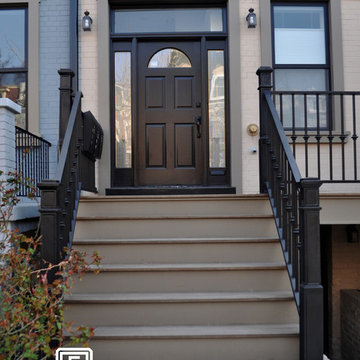
For this project we built and installed the front deck and stair railings.
Home design - small contemporary home design idea in DC Metro
Home design - small contemporary home design idea in DC Metro

 Paradise Restored Landscaping & Exterior Design
Outdoor Living Spaces, Seat Wall, Firepit, Outdoor Fireplaces, Gazebo, Covered Wood Structures, Wood Fire Oven, Pizza Over, Custom Wood Decking, Ambient Landscape Lighting, Concrete Paver Hardscape
225