
Search results for "Front steps railing" in Home Design Ideas
 Honeystone Design
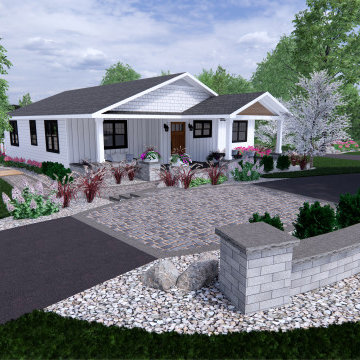
Front porch design and outdoor living design including, walkways, patios, steps, accent walls and pillars, and natural surroundings.
Inspiration for a large modern concrete paver wood railing porch column remodel in Birmingham with a roof extension
Inspiration for a large modern concrete paver wood railing porch column remodel in Birmingham with a roof extension

 Jan Gleysteen Architects, Inc
Photography by Eric Scott
Inspiration for a craftsman entryway remodel in Boston
Inspiration for a craftsman entryway remodel in Boston

 Scott Christopher Homes
Photo by Mike Buck
Example of a large mountain style wooden u-shaped staircase design in Grand Rapids with wooden risers
Example of a large mountain style wooden u-shaped staircase design in Grand Rapids with wooden risers
Find the right local pro for your project



 Seed Studio Landscape Design
Photography: Travis Rhoads Photography
Example of a small trendy backyard wood fence partial sun deck design in San Francisco with a fire pit and decking
Example of a small trendy backyard wood fence partial sun deck design in San Francisco with a fire pit and decking

 John Cannon Homes
Inspired by the laid-back California lifestyle, the Baylin’s many windows fill the house upstairs and down with a welcoming light that lends it a casual-contemporary feel. Of course, there’s nothing casual about the detailed craftsmanship or state-of-the-art technologies and appliances that make this a Cannon classic. A customized one-floor option is available.
Gene Pollux Photography

Sponsored
Sunbury, OH

J.Holderby - Renovations
Franklin County's Leading General Contractors - 2X Best of Houzz!


 Alair Homes DFW | Capital Renovations Group
Open Staircase
Architect: Michael Lyons
Photographer: Ken Vaughn
Inspiration for a mid-sized transitional wooden straight open and cable railing staircase remodel in Dallas
Inspiration for a mid-sized transitional wooden straight open and cable railing staircase remodel in Dallas

 Architectural Designs
#houseplan 970048VC comes to life in North Carolina
Specs-at-a-glance
3 beds
2.5 baths
1,900+ sq. ft.
PLUS apartment over the garage
Plans: https://www.architecturaldesigns.com/970048VC
#970048VC
#readywhenyouare
#houseplan
#modernfarmhouse
#homesweethome


 Harvell Landscaping
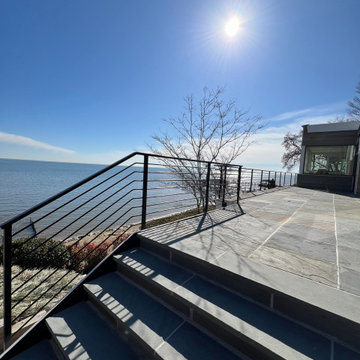
Staircase - mid-sized contemporary painted curved staircase idea in Raleigh with painted risers





 Creative Masonry & Landscape of Cape Cod
Design ideas for a mid-sized traditional partial sun front yard stone driveway in Boston.

 Petit Construction, Inc.
The Client wanted to enjoy their backyard but their old deck was not safe. So they tore that down and I built this new Screened In Porch with a "Grilling Deck" on the side. The project is "maintenance free" meaning no painting or staining. The cathedral ceiling material is a white, vinyl "beaded porch ceiling to imitate old porch ceilings.


 Lakevue Renovations
Beautiful Azek with timber tech "evolutions" rail system using Cable-rail. Rear deck is 25' x 8' out from home. There are no posts and beams below. All was engineered with cantilevered joists. Building permit with city of Seattle. On side yard exit from kitchen is a small deck/landing with stairs complete with cable-rail system.

Sponsored
Columbus, OH

Structural Remodeling
Franklin County's Heavy Timber Specialists | Best of Houzz 2020!

 Flores Artscape, Inc.
A close-up of part of a railroad tie retaining wall with decomposed granite in front along with one of the flowering drought-tolerant plant.
Inspiration for a traditional landscaping in Los Angeles.
Inspiration for a traditional landscaping in Los Angeles.


 Russell Landscape Construction
Construction process - front landscape design
Photo of a large rustic front yard stone landscaping.
Photo of a large rustic front yard stone landscaping.
222