
Search results for "Front steps railing" in Home Design Ideas

 ELM Construction LLC
The homeowners were ready to renovate this basement to add more living space for the entire family. Before, the basement was used as a playroom, guest room and dark laundry room! In order to give the illusion of higher ceilings, the acoustical ceiling tiles were removed and everything was painted white. The renovated space is now used not only as extra living space, but also a room to entertain in.
Photo Credit: Natan Shar of BHAMTOURS


 Berghuis Construction LLC
Photos by Kaity
Interiors by Ashley Cole Design
Architecture by David Maxam
Large trendy white two-story mixed siding flat roof photo in Grand Rapids
Large trendy white two-story mixed siding flat roof photo in Grand Rapids
Find the right local pro for your project

 J. Francis Company LLC
About:
Abandoned two years ago by a previous contractor, and overwhelmed by the challenges associated with building an updated porch respectful to this Queen Anne style home, J. Francis Company, LLC was referred to the customer by Maynes & Associates, Architects. Perched at the highest point on the North Side with a panoramic view is where Deb Mortillaro and Mike Gonze make their residence. Owners of the famous Dreadnought Wines and Palate Partners in the Strip District of Pittsburgh, Deb & Mike wanted a porch to use for entertaining & wine tasting parties. Design features include reuse of original porch footers, mahogany tongue & groove flooring, a railing system that compliments the original design yet complies with the code and features a clear coated Cyprus top rail. The original porch columns were most likely stone bases with wood posts that have been replaced with columns to enhance the updated look. The curved corner has been reproduced including a custom-built curved handrail. The whole porch comes together, tying in the red mahogany floor, Cyprus handrail, and stained bead board ceiling. The finished result is a breathtakingly beautiful wrap-around porch with ample room for guests and entertaining.
Testimonial:
"Our beloved porch had been taken down to be rebuilt for two years before we met the great folks at J. Francis Company. We knew this porch had great potential and all it would take was the right people to make it happen - ones with vision and great craftsmanship. In conjunction with our architect, Greg Maynes, Dave Myers of J. Francis Company guided this project along with tremendous skill and patience. His creative suggestions and practical thought made the process painless and exciting. The head carpenter JK was a marvel and added touches that made a spectacular difference.
We use our home and especially this porch to entertain both clients and friends throughout the year. They all have been anxiously waiting to hear that it is done. A pleasant surprise will be theirs when they arrive."
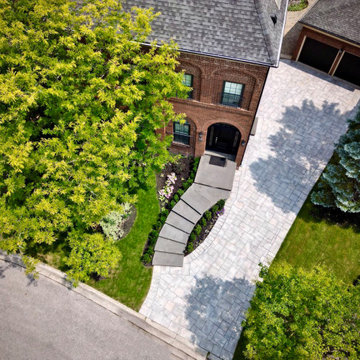
 Horvath Landscapes
Aerial view highlighting curved stone steps, large-format interlock driveway, and efficient front-entrance circulation design.
This is an example of a transitional front yard stone driveway in Toronto.
This is an example of a transitional front yard stone driveway in Toronto.

 Ornamental Elegance by All Weather
Mid-sized elegant red one-story brick exterior home photo in Salt Lake City with a hip roof

 Rexer Associates LLC
Mid-sized traditional beige two-story wood house exterior idea in New York with a shingle roof

Sponsored
Columbus, OH

Hope Restoration & General Contracting
Columbus Design-Build, Kitchen & Bath Remodeling, Historic Renovations

 Robin Custom Homes
This suburbia home is perfect to build just outside the edge of the city for a short commute to work and a place that you dream about coming home too after the work day!

 The Gardeners
Inspiration for a large transitional backyard rectangular and stone lap pool remodel in Boston


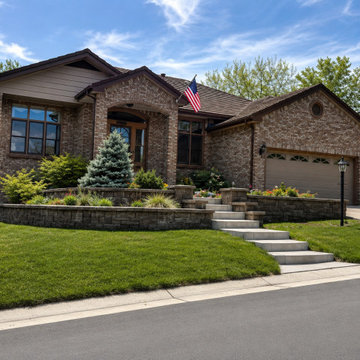
 Serenity Spaces Design Studio
A stunning wide panoramic view showcasing the complete front yard transformation. This residential landscape features multi-level block retaining walls to manage the slope, integrated concrete steps leading to the brick house entryway, and a clean, low-maintenance lawn designed for the Denver metro area climate.

 User
Mid-sized transitional look-out carpeted, gray floor and wood wall family room photo in Denver with a bar and gray walls

Sponsored
Sunbury, OH

J.Holderby - Renovations
Franklin County's Leading General Contractors - 2X Best of Houzz!

 ABS Architects
ALT BREEDING SCHWARZ ARCHITECTS - ANNAPOLIS, MD - ABSARCHITECTS.COM - 410.268.1213
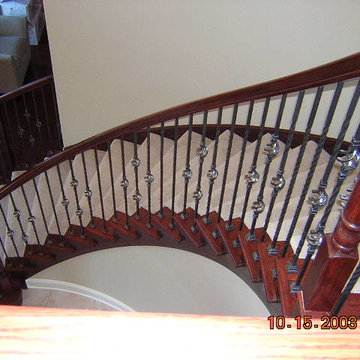
Inspiration for a timeless wooden u-shaped staircase remodel in Baltimore with painted risers
Inspiration for a timeless wooden u-shaped staircase remodel in Baltimore with painted risers

 Fick Bros Roofing & Exterior Remodeling Co.
This is an example of a traditional porch design in Baltimore.
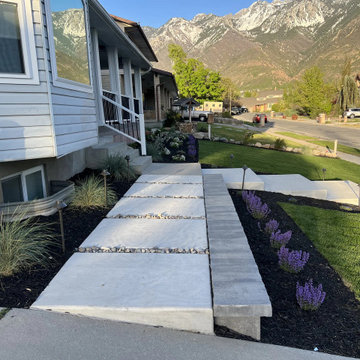
 Black Diamond Landscape & Outdoor Living
Custom concrete, planting detail and low-voltage path lighting refine the Sandy front approach.
Concrete metal railing front porch photo with a roof extension
Concrete metal railing front porch photo with a roof extension



Sponsored
Sunbury, OH
J.Holderby - Renovations
Franklin County's Leading General Contractors - 2X Best of Houzz!

 A-List Builders Inc.
Landscaping In Long Beach, CA Photo by A-List Builders
Fresh lain lawn, concrete pavers, botanical plants, stone boulders.
This is an example of a contemporary backyard concrete paver formal garden in Los Angeles.
This is an example of a contemporary backyard concrete paver formal garden in Los Angeles.


 TREX COMPANY INC
Trex deck built by Long Island Decking of Freeport, NY featuring Trex Transcend in Spiced Rum and Vintage Lantern and Transcend railing in Rope Swing with bronze aluminum balusters.
224