
Search results for "Front steps railing" in Home Design Ideas
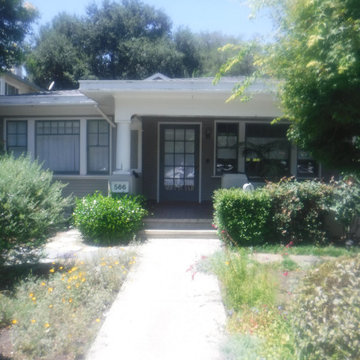
 Franz Termite Control
Complete rebuild and reinstallation of front porch steps and railing
Inspiration for a timeless porch remodel
Inspiration for a timeless porch remodel
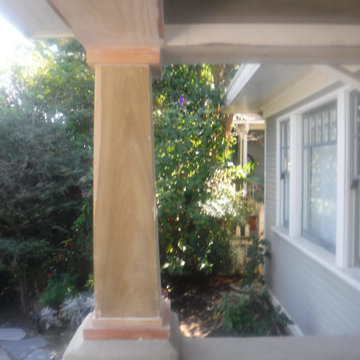 Franz Termite Control
Complete rebuild and reinstallation of front porch steps and railing
Elegant porch photo
Elegant porch photo
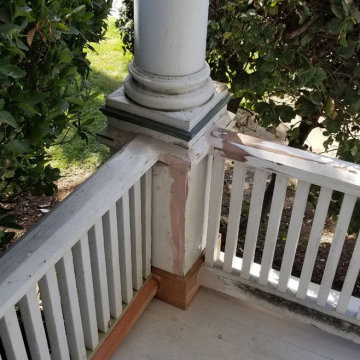 Franz Termite Control
Complete rebuild and reinstallation of front porch steps and railing
Elegant porch photo
Elegant porch photo
Find the right local pro for your project
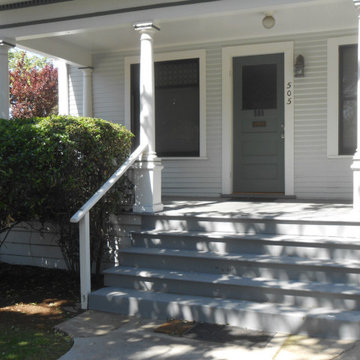 Franz Termite Control
Complete rebuild and reinstallation of front porch steps and railing
Inspiration for a timeless porch remodel
Inspiration for a timeless porch remodel
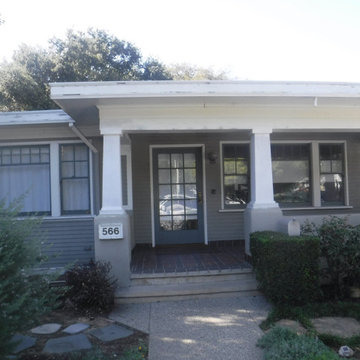 Franz Termite Control
Complete rebuild and reinstallation of front porch steps and railing
This is an example of a traditional porch design.
This is an example of a traditional porch design.
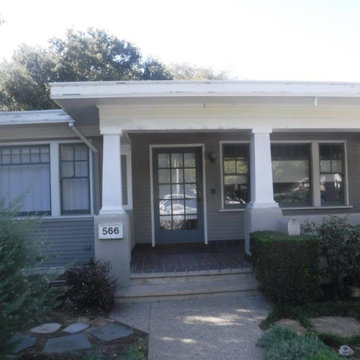 Franz Termite Control
Complete rebuild and reinstallation of front porch steps and railing
Inspiration for a timeless porch remodel
Inspiration for a timeless porch remodel
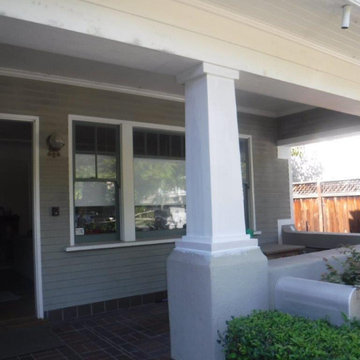 Franz Termite Control
Complete rebuild and reinstallation of front porch steps and railing
Inspiration for a timeless porch remodel
Inspiration for a timeless porch remodel


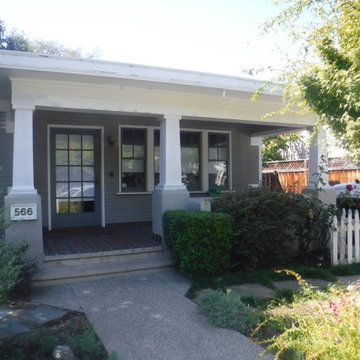 Franz Termite Control
Complete rebuild and reinstallation of front porch steps and railing
This is an example of a traditional porch design.
This is an example of a traditional porch design.

 Chapman Design Group, Inc.
Mark Hoyle
Originally, this 3700 SF two level eclectic farmhouse from the mid 1980’s underwent design changes to reflect a more colonial style. Now, after being completely renovated with additional 2800 SF living space, it’s combined total of 6500 SF boasts an Energy Star certification of 5 stars.
Approaching this completed home, you will meander along a new driveway through the dense buffer of trees until you reach the clearing, and then circle a tiered fountain on axis with the front entry accentuating the symmetrical main structure. Many of the exterior changes included enclosing the front porch and rear screened porch, replacing windows, replacing all the vinyl siding with and fiber cement siding, creating a new front stoop with winding brick stairs and wrought iron railings as will as other additions to the left and rear of the home.
The existing interior was completely fro the studs and included modifying uses of many of the existing rooms such as converting the original dining room into an oval shaped theater with reclining theater seats, fiber-optic starlight ceiling and an 80” television with built-in surround sound. The laundry room increased in size by taking in the porch and received all new cabinets and finishes. The screened porch across the back of the house was enclosed to create a new dining room, enlarged the kitchen, all of which allows for a commanding view of the beautifully landscaped pool. The upper master suite begins by entering a private office then leads to a newly vaulted bedroom, a new master bathroom with natural light and an enlarged closet.
The major portion of the addition space was added to the left side as a part time home for the owner’s brother. This new addition boasts an open plan living, dining and kitchen, a master suite with a luxurious bathroom and walk–in closet, a guest suite, a garage and its own private gated brick courtyard entry and direct access to the well appointed pool patio.
And finally the last part of the project is the sunroom and new lagoon style pool. Tucked tightly against the rear of the home. This room was created to feel like a gazebo including a metal roof and stained wood ceiling, the foundation of this room was constructed with the pool to insure the look as if it is floating on the water. The pool’s negative edge opposite side allows open views of the trees beyond. There is a natural stone waterfall on one side of the pool and a shallow area on the opposite side for lounge chairs to be placed in it along with a hot tub that spills into the pool. The coping completes the pool’s natural shape and continues to the patio utilizing the same stone but separated by Zoysia grass keeping the natural theme. The finishing touches to this backyard oasis is completed utilizing large boulders, Tempest Torches, architectural lighting and abundant variety of landscaping complete the oasis for all to enjoy.

 Flores Artscape, Inc.
This front-yard landscape design has two drought-tolerant beds with plants and gravel, a new lawn, a stucco garden wall and railing fence giving it a modern feel.

 Sea Island Builders LLC
Classic Island beach cottage exterior of an elevated historic home by Sea Island Builders. Light colored white wood contract wood shake roof. Juila Lynn

 garymarshdesign
Sausalito, CA /
photo: Jay Graham
Constructed by 'All Decked Out' Marin County, CA. 384299
Inspiration for a mid-sized contemporary metal railing and privacy balcony remodel in San Francisco with no cover
Inspiration for a mid-sized contemporary metal railing and privacy balcony remodel in San Francisco with no cover

 DK Homes
Modern Farmhouse designed for entertainment and gatherings. French doors leading into the main part of the home and trim details everywhere. Shiplap, board and batten, tray ceiling details, custom barrel tables are all part of this modern farmhouse design.
Half bath with a custom vanity. Clean modern windows. Living room has a fireplace with custom cabinets and custom barn beam mantel with ship lap above. The Master Bath has a beautiful tub for soaking and a spacious walk in shower. Front entry has a beautiful custom ceiling treatment.



 Keystone Custom Decks
Here is a Beautiful Deck that was built in Downingtown, PA. It was built with TimberTech Slate Evolutions decking and White Vinyl Railing with Black Aluminum Balusters. The Front of the deck was built in a curve as requested from the home owner. Wrap around Steps were installed on one side of the deck going down to ground level, closing off the bottom of the deck. A lighting package was installed including post lights and step lights. This Project also features a Custom White Vinyl Pergola.
Photo By: Keystone Custom Decks
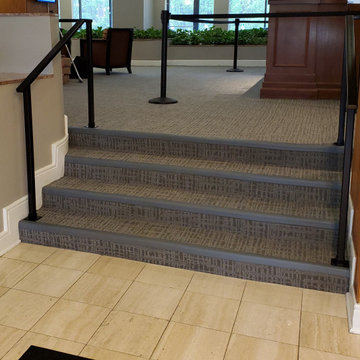

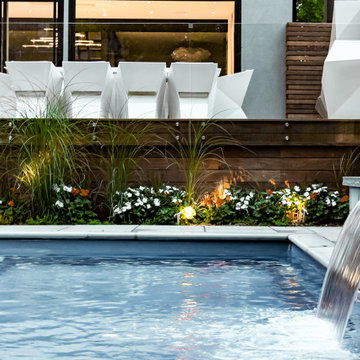
 M.E Contracting
This major project done by M.E. Contracting includes both front and back work. The front includes an interlocking driveway and stone steps and porch. The back includes a fiberglass pool, pressure treated deck with tempered glass railings and stainless steel posts and clips, landscaping, a cedar pergola and fence.
Photo Credit: M.E. Contracting

 Metzdorf Designs and TCM Built
Panorama views from a modern deck featuring a linear fire table, stainless steel cable railing and waterproof pedestal concrete decking.
Example of a trendy backyard deck design in Seattle with a fire pit and no cover
Example of a trendy backyard deck design in Seattle with a fire pit and no cover

 katie_shoemaker23
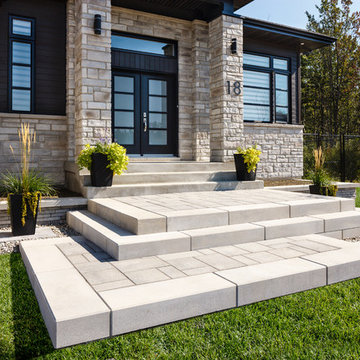
Contemporary Style Steps using Techo-Bloc's Raffinato steps.
This is an example of a mid-sized contemporary front yard landscaping in Other.
This is an example of a mid-sized contemporary front yard landscaping in Other.
 Horvath Landscapes
plutadesigns
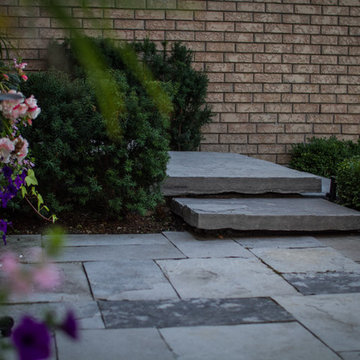
Inspiration for a mid-sized modern beige two-story brick exterior home remodel in Toronto with a shingle roof
Inspiration for a mid-sized modern beige two-story brick exterior home remodel in Toronto with a shingle roof
 Horvath Landscapes
plutadesigns

Inspiration for a mid-sized modern beige two-story brick exterior home remodel in Toronto with a shingle roof
Inspiration for a mid-sized modern beige two-story brick exterior home remodel in Toronto with a shingle roof
44