
Search results for "Front steps railing" in Home Design Ideas

 Ocean Quest Pools by Lew Akins
2015 Southwest Regional Design Award Winner! After being told by three pool companies that a pool could not be built on this property, we were contacted. The solution for this project was obvious. The only feasible location was the front of the house.
A stucco wall that provides privacy from the street was designed to match the home’s entrance. The wall, as well as the stepping stone entry to the house, provides a dramatic entrance to this residence. As a visitor comes through the gate, they see a 15 foot by 3 foot reflecting pool on their left punctuated by a fire bowl on the far end. In order to get to the front door, visitors actually walk across the stepping stones in the reflecting pool.
The pool size was limited by the available space. Walkway space was not of high importance due to the amount of shade in the area. Three sheers on the raised beam are the only water features in the pool yet provide substantial noise that the client desired. By using varying heights of raised beam, multiple levels of landscape planters were created. Both the pool and reflecting pool have all tile interiors, complete automation, and a floor cleaning system. The patio surface is stamped concrete behind the smooth limestone coping.
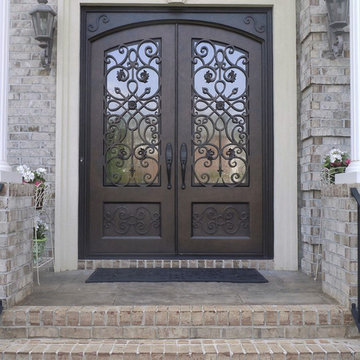
 Clark Hall Doors
Follow the lines and they'll lead you home. This intricate, fully functional piece of art is a custom double door finished in Bronze and equipped with sleek hardware and insulated glass.
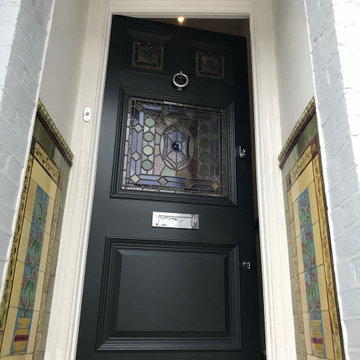
 Victorian Front Door Company
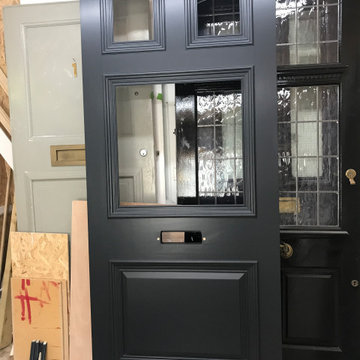
Step into the timeless appeal of an Edwardian front door, showcasing decorative stained glass panels and finished in F&B Railings. This grand entrance boasts a raised panel and three stained glass panels with an elegant geometric design that defines the classic style of London front doors. The deep Railings finish perfectly matches the traditional tiles of the property, while the polished chrome fittings add a sophisticated touch to the overall look. Enjoy the refined elegance of this stunning period front door.
Find the right local pro for your project

 Victorian Front Door Company
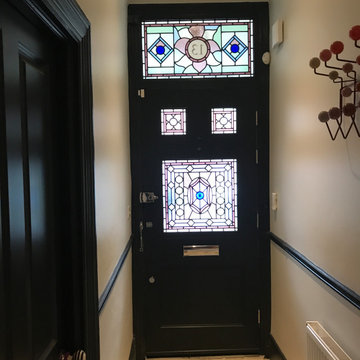
Embrace the timeless allure of an Edwardian front door, showcasing decorative stained glass panels and a finish in F&B Railings. This magnificent entrance includes one raised panel and three stained glass panels, presenting an elegant geometric pattern characteristic of classic London front doors. The rich Railings finish beautifully harmonizes with the property's traditional tiles, while the polished chrome hardware adds a sophisticated touch to the overall aesthetic. Step into a world of refined elegance with this stunning period front door.
 Victorian Front Door Company
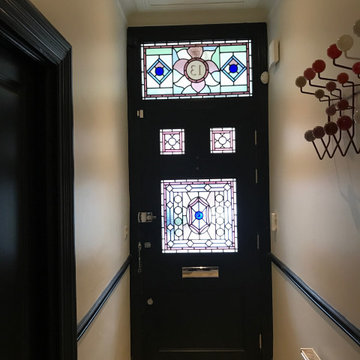
Experience the timeless elegance of an Edwardian front door, highlighted by decorative stained glass panels and a finish in F&B Railings. This impressive entryway includes a raised panel and three stained glass panels, featuring an elegant geometric design characteristic of classic London front doors. The deep Railings finish seamlessly blends with the traditional tiles of the property, while the polished chrome hardware adds a sophisticated touch to the overall appearance. Step into a refined world with this stunning period front door.
 Victorian Front Door Company
Step into the timeless beauty of an Edwardian front door, featuring intricate stained glass panels and finished in F&B Railings. This grand entryway boasts a raised panel and three stained glass panels with an elegant geometric pattern that defines the classic London front doors style. The deep Railings finish perfectly matches the traditional tiles of the property, while the polished chrome door furniture adds a touch of sophistication to the overall look. Embrace the elegance of this exquisite period front door.

Sponsored
Columbus, OH

Hope Restoration & General Contracting
Columbus Design-Build, Kitchen & Bath Remodeling, Historic Renovations
 Arbordale Landscaping Ltd
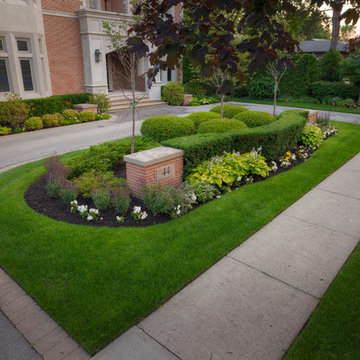
Circular asphalt driveway with pavingstone border. Indiana sawn natural stone front steps. Red brick pillars with Indiana sawn coping and number sign. Pavingstone garage apron. Cedar hedging. Tree, shrub, and perennial plantings.
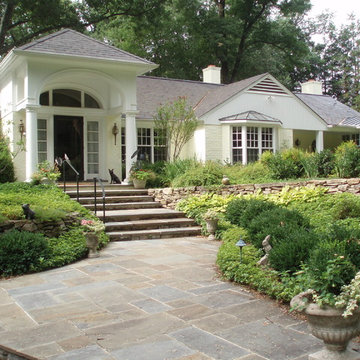
 Horn & Co. (Previously JHLA)
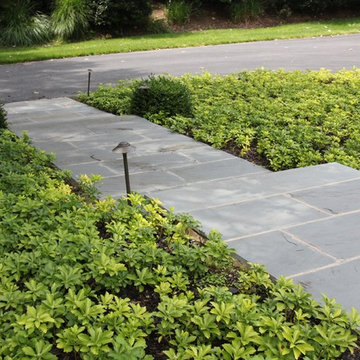
The existing front entry featured bluestone and brick paving that dated the home. The new bluestone steps in a random rectangular pattern allow for easy access to the front door - even for those less abled. Boxwoods punctuate the corners and native pachysandra covers the hill side.
 Fiano Landscapes

This project is full of unique features, and as always lots of variation in textures and materials. The homeowners had just finished complety renovating the inside of this home, and were ready to tackle the outside environment surrounding it. Now the outside is just as gorgeous as the inside!!! We have a two tiered IPE (Brazillian Walnut) deck with a covered pergola over half of the space. Large 10"x10" cedar post & large cedar beams make this not just any........ "PERGOLA". Fans, TV, and lighting make this an area to enjoy all year long. The lower deck features a linear firepit stacked with dual 8' gas burners. Since its an elevated deck railing is important for saftey of their guests, but who wants to obstruct the view of those beautiful sunsets over the pond, so we decided to use custom cable railing to finish the deck space. We then hardscaped along the front of the home layering it into the natural terrain of the property. As you enter the front entrance there is a wonderful piece of artwork that is highlighted in hte space. As if that is not enough we then transformed the north end of the home with a private patio space with "ANOTHER" one of a kind pergola. It is so hard to put all this work into perspective in just photos, but we tried our best. We hope you enjoy the awsome transformation!!! Another reason to ask Fiano Landscapes to transform your world!!!

 Great Lakes Metal Fabrication

Classic wrought iron stair railing makes this landscape pathway a pleasure to use.
Example of a mid-sized transitional concrete curved metal railing staircase design in Detroit with concrete risers
Example of a mid-sized transitional concrete curved metal railing staircase design in Detroit with concrete risers
 Great Lakes Metal Fabrication
Classic wrought iron stair railing makes this landscape pathway a pleasure to use.
Inspiration for a mid-sized transitional concrete curved metal railing staircase remodel in Detroit with concrete risers
Inspiration for a mid-sized transitional concrete curved metal railing staircase remodel in Detroit with concrete risers
 Brick by Brick Pavers and Landscaping, LLC.
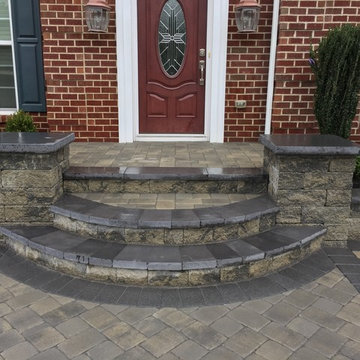
Paver walkway. Front steps with paver landing. Pillars. Landscape design.
Mid-sized classic concrete paver porch idea in New York
Mid-sized classic concrete paver porch idea in New York



 Bravas Boca Raton
Fully integrated Signature Estate featuring Creston controls and Crestron panelized lighting, and Crestron motorized shades and draperies, whole-house audio and video, HVAC, voice and video communication atboth both the front door and gate. Modern, warm, and clean-line design, with total custom details and finishes. The front includes a serene and impressive atrium foyer with two-story floor to ceiling glass walls and multi-level fire/water fountains on either side of the grand bronze aluminum pivot entry door. Elegant extra-large 47'' imported white porcelain tile runs seamlessly to the rear exterior pool deck, and a dark stained oak wood is found on the stairway treads and second floor. The great room has an incredible Neolith onyx wall and see-through linear gas fireplace and is appointed perfectly for views of the zero edge pool and waterway. The center spine stainless steel staircase has a smoked glass railing and wood handrail. Master bath features freestanding tub and double steam shower.

 Quarry Mill
Cascade natural stone veneer from the Quarry Mill compliments this residential front porch. Cascade’s dark tones and grays will add a castle look and feel to your project. Each stone is cut in a brick shape making it perfect for larger projects like whole-house siding and landscaping walls. Cascade also works well for smaller projects like accent walls, fireplace surrounds, and door and window trim. Cascade’s variety of textures and colors will blend in well with any décor. Even modern technology and a man cave will look better with this natural stone veneer in your project.
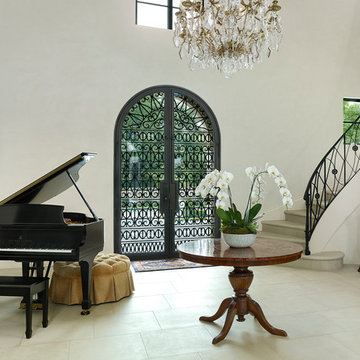
 L. Lumpkins Architect, Inc.
The front entry of the home with custom iron doors and staircase railing. Photograph by Holger Obenaus Photography LLC
Inspiration for a large mediterranean beige floor and limestone floor entryway remodel in Dallas with white walls and a glass front door
Inspiration for a large mediterranean beige floor and limestone floor entryway remodel in Dallas with white walls and a glass front door

 Indresano Corp.
Example of a classic gray three-story mixed siding and clapboard exterior home design in Boston with a shingle roof and a brown roof



 Chapman Design Group, Inc.
Mark Hoyle
Originally, this 3700 SF two level eclectic farmhouse from the mid 1980’s underwent design changes to reflect a more colonial style. Now, after being completely renovated with additional 2800 SF living space, it’s combined total of 6500 SF boasts an Energy Star certification of 5 stars.
Approaching this completed home, you will meander along a new driveway through the dense buffer of trees until you reach the clearing, and then circle a tiered fountain on axis with the front entry accentuating the symmetrical main structure. Many of the exterior changes included enclosing the front porch and rear screened porch, replacing windows, replacing all the vinyl siding with and fiber cement siding, creating a new front stoop with winding brick stairs and wrought iron railings as will as other additions to the left and rear of the home.
The existing interior was completely fro the studs and included modifying uses of many of the existing rooms such as converting the original dining room into an oval shaped theater with reclining theater seats, fiber-optic starlight ceiling and an 80” television with built-in surround sound. The laundry room increased in size by taking in the porch and received all new cabinets and finishes. The screened porch across the back of the house was enclosed to create a new dining room, enlarged the kitchen, all of which allows for a commanding view of the beautifully landscaped pool. The upper master suite begins by entering a private office then leads to a newly vaulted bedroom, a new master bathroom with natural light and an enlarged closet.
The major portion of the addition space was added to the left side as a part time home for the owner’s brother. This new addition boasts an open plan living, dining and kitchen, a master suite with a luxurious bathroom and walk–in closet, a guest suite, a garage and its own private gated brick courtyard entry and direct access to the well appointed pool patio.
And finally the last part of the project is the sunroom and new lagoon style pool. Tucked tightly against the rear of the home. This room was created to feel like a gazebo including a metal roof and stained wood ceiling, the foundation of this room was constructed with the pool to insure the look as if it is floating on the water. The pool’s negative edge opposite side allows open views of the trees beyond. There is a natural stone waterfall on one side of the pool and a shallow area on the opposite side for lounge chairs to be placed in it along with a hot tub that spills into the pool. The coping completes the pool’s natural shape and continues to the patio utilizing the same stone but separated by Zoysia grass keeping the natural theme. The finishing touches to this backyard oasis is completed utilizing large boulders, Tempest Torches, architectural lighting and abundant variety of landscaping complete the oasis for all to enjoy.

 Richmond Hill Design + Build
We’ve carefully crafted every inch of this home to bring you something never before seen in this area! Modern front sidewalk and landscape design leads to the architectural stone and cedar front elevation, featuring a contemporary exterior light package, black commercial 9’ window package and 8 foot Art Deco, mahogany door. Additional features found throughout include a two-story foyer that showcases the horizontal metal railings of the oak staircase, powder room with a floating sink and wall-mounted gold faucet and great room with a 10’ ceiling, modern, linear fireplace and 18’ floating hearth, kitchen with extra-thick, double quartz island, full-overlay cabinets with 4 upper horizontal glass-front cabinets, premium Electrolux appliances with convection microwave and 6-burner gas range, a beverage center with floating upper shelves and wine fridge, first-floor owner’s suite with washer/dryer hookup, en-suite with glass, luxury shower, rain can and body sprays, LED back lit mirrors, transom windows, 16’ x 18’ loft, 2nd floor laundry, tankless water heater and uber-modern chandeliers and decorative lighting. Rear yard is fenced and has a storage shed.
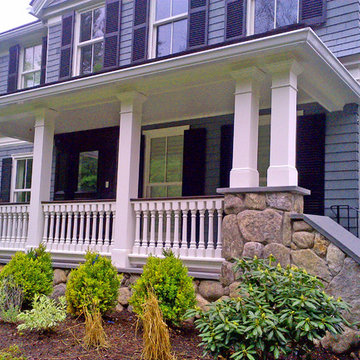
 American Porch, LLC
Custom turned Cedar Porch Spindles, and our standard 6" class 4-piece Porch Rail System on this beautiful Massachusetts home.
Classic front porch idea in Boston with a roof extension
Classic front porch idea in Boston with a roof extension
41