
Search results for "Front steps railing" in Home Design Ideas

 Fratantoni Design / Residential Architects
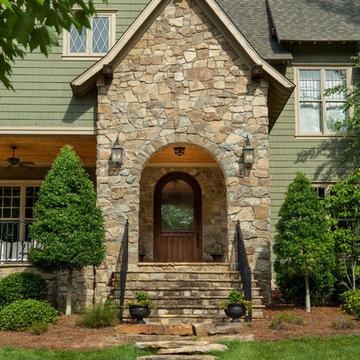
This formal front entry exterior highlights a grand arched iron door, symmetrical architecture, and a beautifully composed courtyard with geometric lawn detailing and a central fountain. Framed by tall windows, wrought iron balconies, and manicured landscaping, the façade makes a striking first impression with timeless Mediterranean character.
 TRU Landscape Services
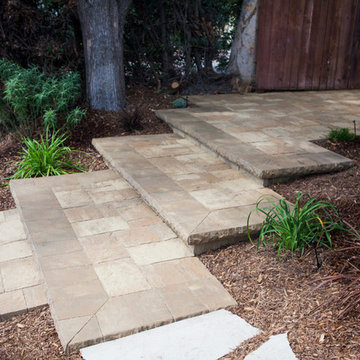

Interlocking Pavers steps.
Inspiration for a mid-sized mediterranean stone patio remodel in Orange County
Inspiration for a mid-sized mediterranean stone patio remodel in Orange County
 Mullet's Aluminum Products

Inspiration for a large contemporary backyard concrete patio vertical garden remodel in Tampa with a roof extension
Find the right local pro for your project
 Hawks Landscape Inc.
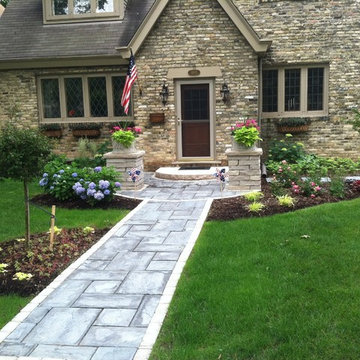
Unilock Rivenstone front walk with paver border. Two columns add dimension to the front entrance. A new stone step was installed.
Photo of a small traditional front yard concrete paver landscaping in Milwaukee.
Photo of a small traditional front yard concrete paver landscaping in Milwaukee.
 CK Rogers Design. Build. Remodel.
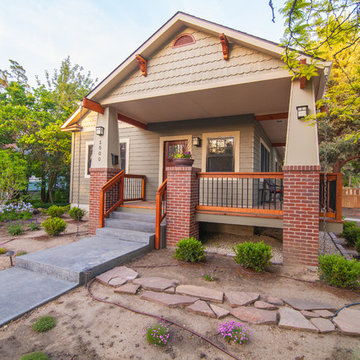
Staying true to the Arts & Crafts style of the neighborhood, this front porch addition relocated the front door and created an outdoor entertaining space.
Austin Williams Photography www.facebook.com/awmassmediallc
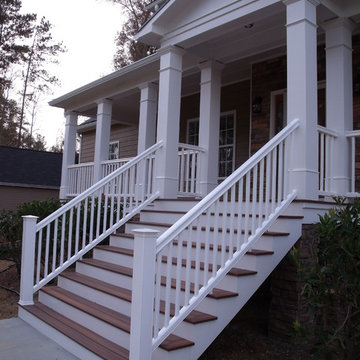
 Integrity Home Improvements
Eight foot wide stairs, made of composite materials, welcome you up to the front door. The white rails and balusters are made by Timber Tech Radiance Rail. The new gable roof adds height and volume to the porch.
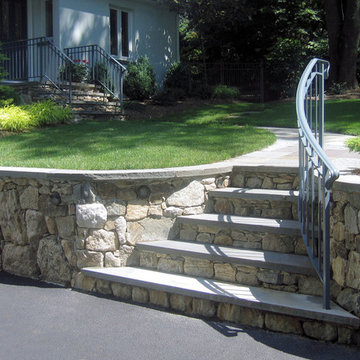
 CLC Landscape Design
After photo showing existing retain wall, steps, sidewalk, and landing.
Design ideas for a traditional front yard driveway in New York.
Design ideas for a traditional front yard driveway in New York.


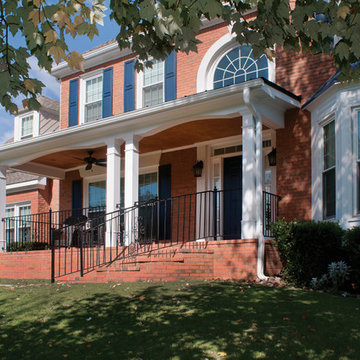
 Georgia Front Porch
Large porch with gable roof entry and brick flooring. Designed and built by Georgia Front Porch. © 2012 Jan Stittleburg, jsphotofx.com for Georgia Front Porch.
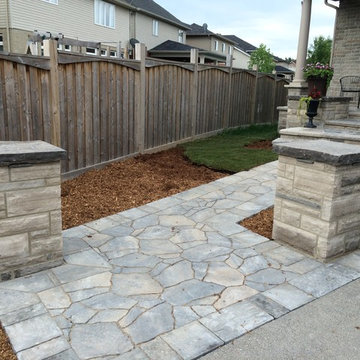
 Abingdon Heights

Concrete paver walkway brings you towards the front entrance. A small island garden will bring some colour into the spaces between the driveway and walkway. Wiarton stone pillars draw you up the walkway and adds some dimension to the overall project while tying into the actual front steps. LED lights are placed under the pillar caps as well as each of the steps up to the house.
 LandArt
Front entrance featuring an "Ebel" guillotined step, Mondrian Slab Paver pathway, and gardens with "Flamboro Dark" armourstone placements, various plantings and landscape lighting.
This project was completed in conjunction with the construction of the home. The home’s architect was looking for someone who could design and build a new driveway, front entrance, walkways, patio, fencing, and plantings.
The gardens were designed for the homeowner who had a real appreciation for gardening and was looking for variety and colour. The plants are all perennials that are relatively low maintenance while offering a wide variety of colours, heights, shapes and textures. For the hardscape, we used a Mondrian slab interlock for the main features and added a natural stone border for architectural detail.
 PEAC Painting and Design
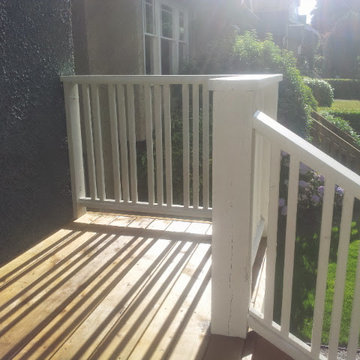
The cedar deck and steps were coated with a transparent stain while the rails were coated in cloverdale Paint's sharkskin solid hide stain. A quality job means crisp clean lines.

 Reveal Design LLC


This front yard had to also act as a clients back yard. The existing back yard is a ravine, so there is little room to functionally use it. This created a design element to create a sense of space/privacy while also allowing the Mid Century Modern Architecture to shine through. (and keep the feel of a front yard)
We used concrete walls to break up the rooms, and guide people into the front entrance. We added IPE details on the wall and planters to soften the concrete, and Ore Inc aluminum containers with a rust finish to frame the entrance. The Aspen trees break the horizontal plane and are lit up at night, further defining the front yard. All the trees are on color lights and have the ability to change at the click of a button for both holidays, and seasonal accents. The slate chip beds keep the bed lines clean and clearly define the planting ares versus the lawn areas. The walkway is one monolithic pour that mimics the look of large scale pavers, with the added function of smooth,set-in-place, concrete.


 Linden L.A.N.D. Group
Rebecca Lindenmeyr
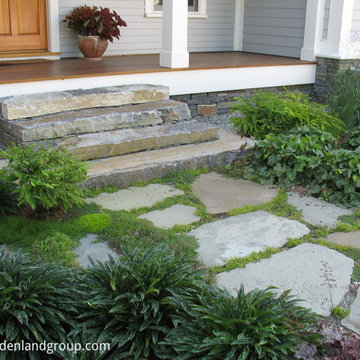
Design ideas for a mid-sized contemporary shade front yard stone garden path in Burlington.
Design ideas for a mid-sized contemporary shade front yard stone garden path in Burlington.
 Shambhala Landscapes

The front upper level deck was rebuilt with Ipe wood and stainless steel cable railing, allowing for full enjoyment of the surrounding greenery. Ipe wood vertical siding complements the deck and the unique A-frame shape.

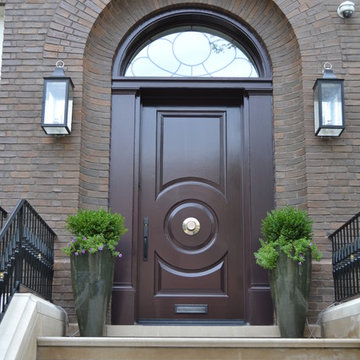
 Soucie Horner, Ltd.
The clean, calm, restful interiors of this heart-of-the-city home are an antidote to urban living, and busy professional lives. As well, they’re an ode to enduring style that will accommodate the changing needs of the young family who lives here.
Photos by June Suthigoseeya

 R. B. Schwarz, Inc.
R. B. Shwarz contractors built an addition onto a lovely white home. They added a master suite with bedroom and bathroom, outdoor fireplace, deck, outdoor storage under the deck, and a beautiful white staircase and railings. This is the front door decorated for Christmas. Photo Credit: Marc Golub
 Ocean Quest Pools by Lew Akins

2015 Southwest Regional Design Award Winner! After being told by three pool companies that a pool could not be built on this property, we were contacted. The solution for this project was obvious. The only feasible location was the front of the house.
A stucco wall that provides privacy from the street was designed to match the home’s entrance. The wall, as well as the stepping stone entry to the house, provides a dramatic entrance to this residence. As a visitor comes through the gate, they see a 15 foot by 3 foot reflecting pool on their left punctuated by a fire bowl on the far end. In order to get to the front door, visitors actually walk across the stepping stones in the reflecting pool.
The pool size was limited by the available space. Walkway space was not of high importance due to the amount of shade in the area. Three sheers on the raised beam are the only water features in the pool yet provide substantial noise that the client desired. By using varying heights of raised beam, multiple levels of landscape planters were created. Both the pool and reflecting pool have all tile interiors, complete automation, and a floor cleaning system. The patio surface is stamped concrete behind the smooth limestone coping.
40