
Search results for "Front steps railing" in Home Design Ideas
 Metropolis Drafting and Construction Inc
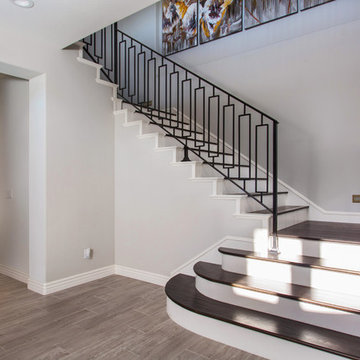
A rejuvenation project of the entire first floor of approx. 1700sq.
The kitchen was completely redone and redesigned with relocation of all major appliances, construction of a new functioning island and creating a more open and airy feeling in the space.
A "window" was opened from the kitchen to the living space to create a connection and practical work area between the kitchen and the new home bar lounge that was constructed in the living space.
New dramatic color scheme was used to create a "grandness" felling when you walk in through the front door and accent wall to be designated as the TV wall.
The stairs were completely redesigned from wood banisters and carpeted steps to a minimalistic iron design combining the mid-century idea with a bit of a modern Scandinavian look.
The old family room was repurposed to be the new official dinning area with a grand buffet cabinet line, dramatic light fixture and a new minimalistic look for the fireplace with 3d white tiles.

 Outdoor Additions
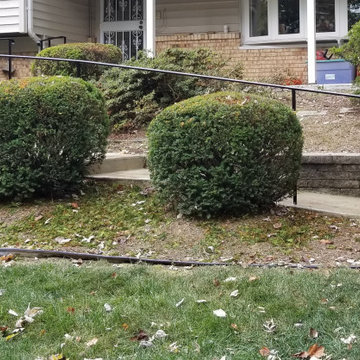
Steps with a powder coated black metal hand rail.
Design ideas for a small traditional backyard concrete paver garden path in Baltimore.
Design ideas for a small traditional backyard concrete paver garden path in Baltimore.

Find the right local pro for your project
 Castle Building & Remodeling
This modern home, near Cedar Lake, built in 1900, was originally a corner store. A massive conversion transformed the home into a spacious, multi-level residence in the 1990’s.
However, the home’s lot was unusually steep and overgrown with vegetation. In addition, there were concerns about soil erosion and water intrusion to the house. The homeowners wanted to resolve these issues and create a much more useable outdoor area for family and pets.
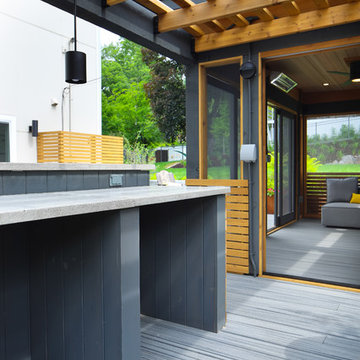
Castle, in conjunction with Field Outdoor Spaces, designed and built a large deck area in the back yard of the home, which includes a detached screen porch and a bar & grill area under a cedar pergola.
The previous, small deck was demolished and the sliding door replaced with a window. A new glass sliding door was inserted along a perpendicular wall to connect the home’s interior kitchen to the backyard oasis.
The screen house doors are made from six custom screen panels, attached to a top mount, soft-close track. Inside the screen porch, a patio heater allows the family to enjoy this space much of the year.
Concrete was the material chosen for the outdoor countertops, to ensure it lasts several years in Minnesota’s always-changing climate.
Trex decking was used throughout, along with red cedar porch, pergola and privacy lattice detailing.
The front entry of the home was also updated to include a large, open porch with access to the newly landscaped yard. Cable railings from Loftus Iron add to the contemporary style of the home, including a gate feature at the top of the front steps to contain the family pets when they’re let out into the yard.
Tour this project in person, September 28 – 29, during the 2019 Castle Home Tour!

 Oakvale Developments Ltd
360hometours.ca
Inspiration for a contemporary concrete u-shaped open staircase remodel in Vancouver
Inspiration for a contemporary concrete u-shaped open staircase remodel in Vancouver
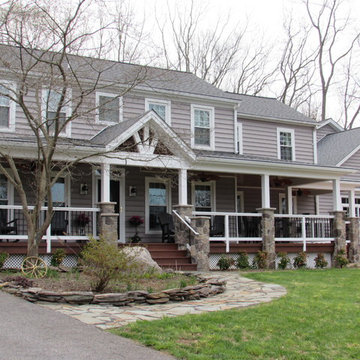
 Talon Construction Inc.
Talon Construction front porch remodel
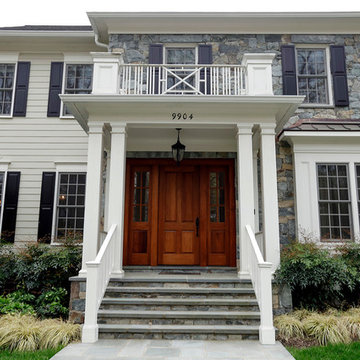
This is an example of a mid-sized transitional front porch design in DC Metro with a roof extension.
This is an example of a mid-sized transitional front porch design in DC Metro with a roof extension.


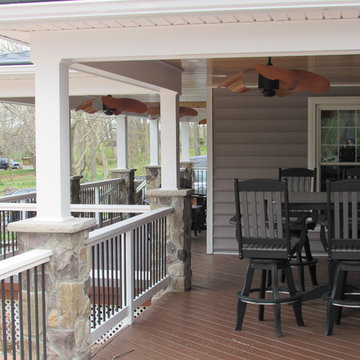 Talon Construction Inc.
Talon Construction front porch remodel
Mid-sized transitional front porch idea in DC Metro with a roof extension
Mid-sized transitional front porch idea in DC Metro with a roof extension

 Stone Hill Railings LLC
Interior stainless steel pipe brushed with a #4 finish single line wall railing. Maryland
Staircase photo in DC Metro
Staircase photo in DC Metro
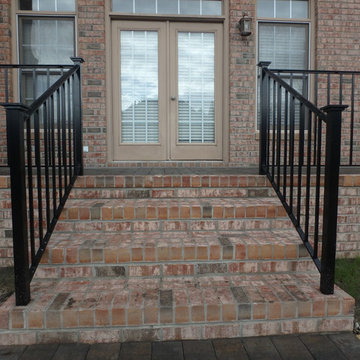
 Custom Railing Solutions
This 2 inch wood-look railing features 3x3 posts at the top and bottom of the steps and a tiered cap, which is fully welded, atop each post. Notice the lack of a foot flange? That's because we cored holes into the brick and set the posts in epoxy anchoring cement. With posts the size pictured, even the hole gets concealed.
 Wyant Architecture
Jeffrey Totaro

Example of a large trendy wooden l-shaped open and metal railing staircase design in Philadelphia
Example of a large trendy wooden l-shaped open and metal railing staircase design in Philadelphia
 MarionLandscaping
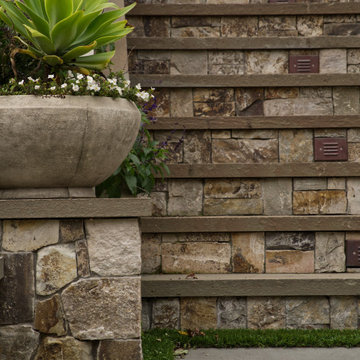
Photo of a contemporary drought-tolerant front yard concrete paver landscaping in San Francisco.
 MarionLandscaping
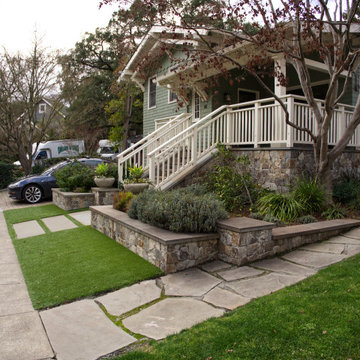
Inspiration for a contemporary drought-tolerant front yard concrete paver landscaping in San Francisco.

Sponsored
Sunbury, OH

J.Holderby - Renovations
Franklin County's Leading General Contractors - 2X Best of Houzz!
 MarionLandscaping
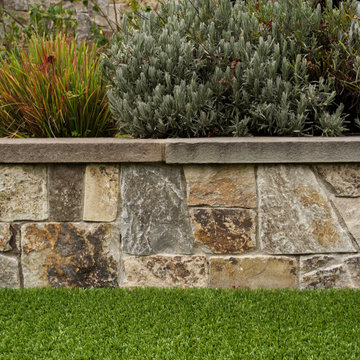
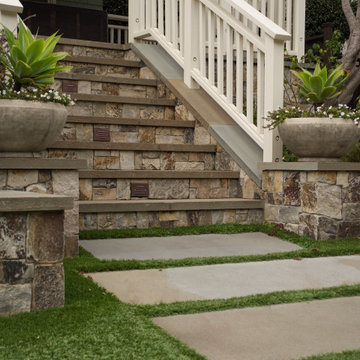
Design ideas for a contemporary drought-tolerant front yard concrete paver landscaping in San Francisco.
 MarionLandscaping
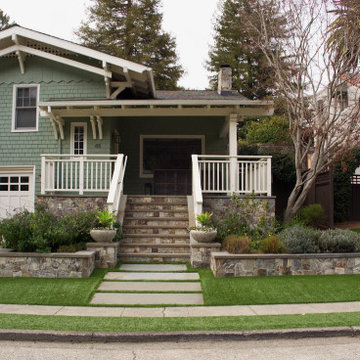
This is an example of a contemporary drought-tolerant front yard concrete paver landscaping in San Francisco.
 MarionLandscaping
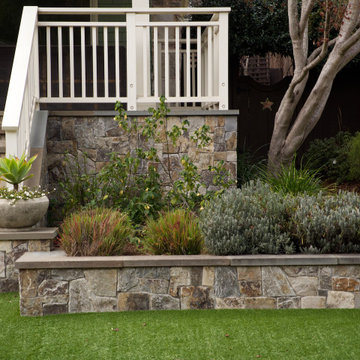
Inspiration for a contemporary drought-tolerant front yard concrete paver landscaping in San Francisco.
 MarionLandscaping
Design ideas for a contemporary drought-tolerant front yard concrete paver landscaping in San Francisco.

Sponsored
Columbus, OH

HomeCraft Remodeling
Custom Craftsmanship & Build Solutions in Franklin County, Ohio
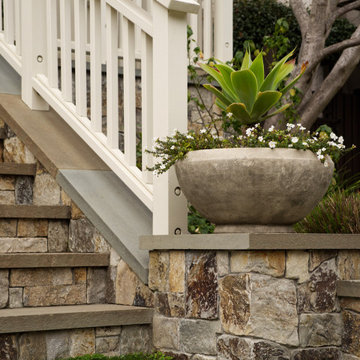 MarionLandscaping
Photo of a contemporary drought-tolerant front yard concrete paver landscaping in San Francisco.
 MarionLandscaping
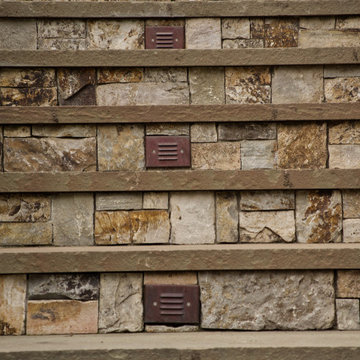
Inspiration for a contemporary drought-tolerant front yard concrete paver landscaping in San Francisco.
 MarionLandscaping
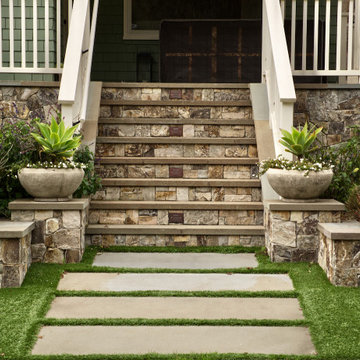
Inspiration for a contemporary drought-tolerant front yard concrete paver landscaping in San Francisco.
63