
Search results for "Front steps railing" in Home Design Ideas
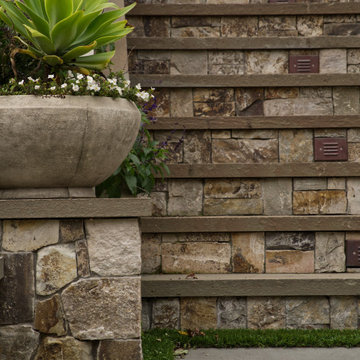
 MarionLandscaping
Photo of a contemporary drought-tolerant front yard concrete paver landscaping in San Francisco.
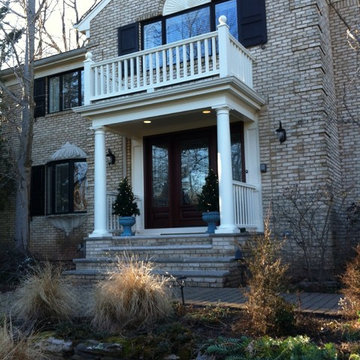
 JMF Construction, LLC
Rebuild front steps and build custom portico and new mahogany front exterior door.
Inspiration for a timeless entryway remodel in Newark
Inspiration for a timeless entryway remodel in Newark
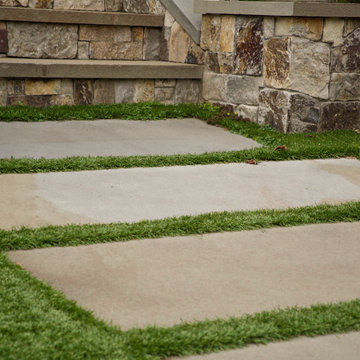 MarionLandscaping
Design ideas for a contemporary drought-tolerant front yard concrete paver landscaping in San Francisco.
Find the right local pro for your project
 MarionLandscaping
This is an example of a contemporary drought-tolerant front yard concrete paver landscaping in San Francisco.
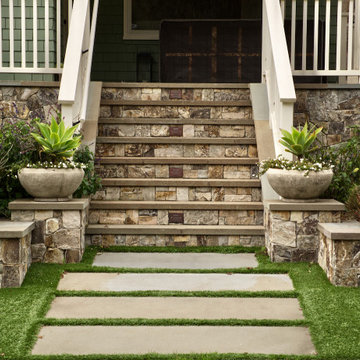 MarionLandscaping
Inspiration for a contemporary drought-tolerant front yard concrete paver landscaping in San Francisco.
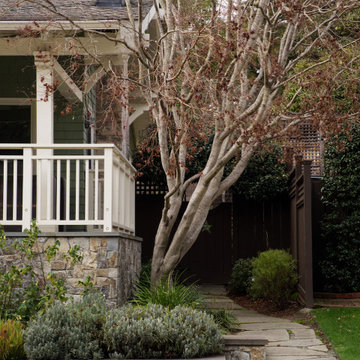 MarionLandscaping
Photo of a contemporary drought-tolerant front yard concrete paver landscaping in San Francisco.
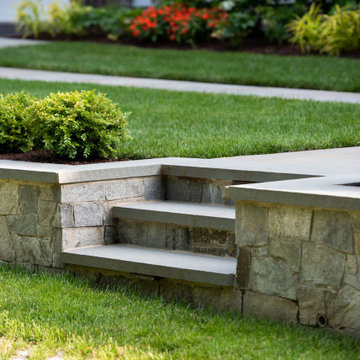


Sponsored
Columbus, OH

Hope Restoration & General Contracting
Columbus Design-Build, Kitchen & Bath Remodeling, Historic Renovations

 Rill Architects
Rill Architects (Kay Kim)
Example of an arts and crafts gray mixed siding exterior home design in DC Metro
Example of an arts and crafts gray mixed siding exterior home design in DC Metro

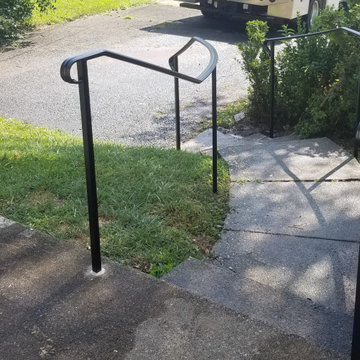
 Experts Remodel
New remodeling for the front of the house, stone on walls, new stairs made of cement, new deck made of composite wood - Trex, New railing, entrance of the house, new front of the house
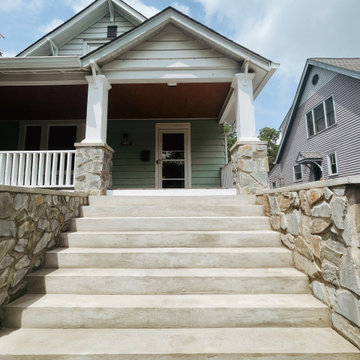 Experts Remodel
New remodeling for the front of the house, stone on walls, new stairs made of cement, new deck made of composite wood - Trex, New railing, entrance of the house, new front of the house

 Bret Franks Construction, Inc.
This is an example of a huge traditional stone porch design in Little Rock with an awning.

 Stone Hill Railings LLC
Interior stainless steel pipe brushed with a #4 finish single line wall railing. Maryland
Staircase - staircase idea in DC Metro
Staircase - staircase idea in DC Metro

Sponsored
Columbus, OH

Structural Remodeling
Franklin County's Heavy Timber Specialists | Best of Houzz 2020!

 Assembledge
Located steps from the waterways of Huntington Harbor, California, Phelps Residence is a remodel of a regional mid-century house, developed in the 1960s along with the rest of the Harbor neighborhood.
The goal of the renovation was to honor the mid-century bones of the existing structure featuring full-height windows and open beam ceilings while infusing new life and detail via a ground-up renovation.
The volume of the house is a two-story stucco façade structure with vertical cedar and black metal accents. The wall-to-wall, full-height sliding doors create an indoor-outdoor experience by extending the front yard fire pit and seating area through the living room to the backyard swimming pool and cabana beyond. The climate of the Harbor provides an ideal environment to open the space up to the yards year-round, thereby expanding the footprint of the house and allowing for an uninterrupted flow between rooms and indoor and outdoor areas.
The entry foyer features a steel and terrazzo sculptural stair in a recessed bed of river rock. The lower level’s large-scale terrazzo tiles seamlessly join the living room, dining room, and kitchen. The upper level is reserved for the private bedrooms and a more intimate family room. Hardwood floors flow throughout while large-scale windows seek to capture the unique views offered from each room.
Stack bond CMU garden walls in the front yard define the entry sequence, honoring the mid-century history of the residence.

 Glenn Layton Homes
Glenn Layton Homes, LLC, "Building Your Coastal Lifestyle"
Entryway - coastal entryway idea in Jacksonville
Entryway - coastal entryway idea in Jacksonville
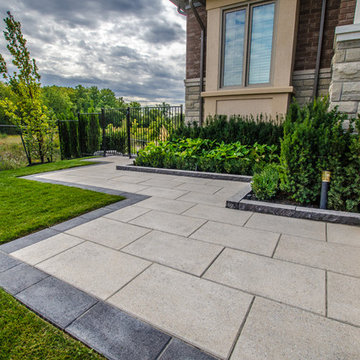
 Pro-Land Landscape Construction Inc.
This full property landscape design and build presented Pro-Land with the opportunity to creatively work with existing grades, while considering the restrictions of an abutting conservation authority. Keeping this in mind we were able to optimize the views of the greenery around the property, while creating a functional outdoor entertainment area.
The client wanted a classic design for the front; flagstone walkways to tie in with the colors from the house and an entry wall frames the front door. The goal in the backyard was to create various areas for entertaining, without sacrificing play spaces for their children – the size of the property made accommodating their wishes fairly easy. A sports court, pool with water feature, cabana, and outdoor kitchen ensure these homeowners don’t have to go far for their next vacation.
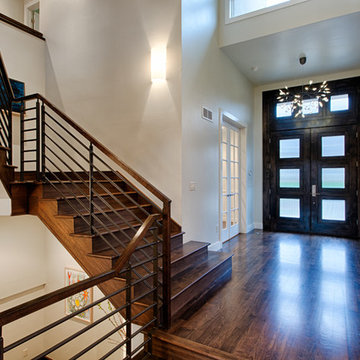
 Whitten Design Group
Mid-sized trendy dark wood floor entryway photo in Denver with white walls and a dark wood front door

Sponsored
Sunbury, OH

J.Holderby - Renovations
Franklin County's Leading General Contractors - 2X Best of Houzz!

 Carlton Edwards
Custom french doors welcome guests to this European influenced eclectic home with balcony and iron railings. The double chimneys, arch-topped dormer, oval window, and flared eaves are a nod to the French influence. A raised arched pediment with detailed relief formalizes the access to the home. Bleached Mahogany shutters embellish the windows.
Planters-Elegant Earth
Iron work-John Argroves, Memphis
Steps: Blue ice sandstone
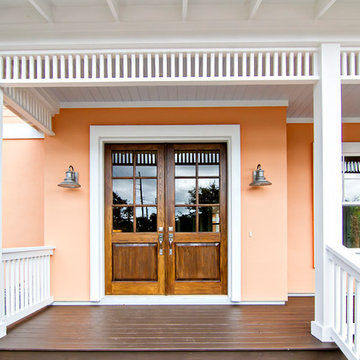 Glenn Layton Homes
Glenn Layton Homes, LLC, "Building Your Coastal Lifestyle"
Beach style entryway photo in Jacksonville
Beach style entryway photo in Jacksonville

 Techo-Bloc
This modern driveway design leads to these stone steps, escalating to the homeowner's front door! These steps are part of our Raffinato collection! The sleek, polished look of this exterior stone step is a more elegant and refined alternative to modern and very linear concrete steps. Offered in three modern colors, these stone steps are a welcomed addition to the Raffinato collection. Learn more about this stone step here: https://www.techo-bloc.com/shop/steps/raffinato-step/
64