
Search results for "Front steps railing" in Home Design Ideas

 Allison Burke Interior Design
Entryway features bright white walls, walnut floors, wood plank wall feature, and a patterned blue rug from Room & Board. Mid-century style console is the Doppio B table from Organic Modernism. The transom window and semi-translucent front door provide the foyer with plenty of natural light.
Painting by Joyce Howell
Interior by Allison Burke Interior Design
Architecture by A Parallel
Paul Finkel Photography

 Bailey Construction & Landscape Group, Inc
Bailey Construction & Landscape Group, Inc.
This is a lakeside landscape design. This landscape plan included A paver patio, block retaining wall, landscape lighting, new sod, flagstone walkway, grading, mulch, and new plantings. We also relandscaped the front yard.

 Double B Design, LLC
Cut stone steps create a connection to the guest parking areas, driveway island and the front door. Utilizing a select few materials throughout the frontyard space provide a softer harmonious feel. Bringing lines across the spaces provides connectivity between spaces even with the driveway.
Photo by Rachel Paul Photography
Find the right local pro for your project
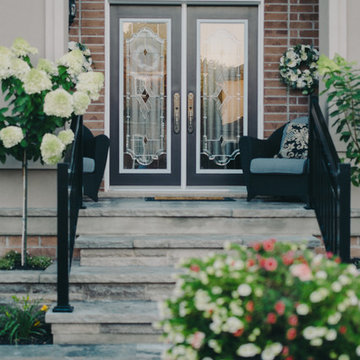
 LandArt
Flagstone front entrance steps creates a formal entryway to the home.
Inspiration for a small timeless stone metal railing front porch remodel in Toronto with a roof extension
Inspiration for a small timeless stone metal railing front porch remodel in Toronto with a roof extension

 KD Landscape
A close-up of the natural stone staircase with John Creech Sedum growing along the edges. Dining space and the grill can be seen on the upper level, left of the staircase. On the right side of the staircase a gas fire pit is also convenient to the back door.

 Cross River Design, Inc.
Tree house & bluestone steps over pond.
This is an example of a rustic water fountain landscape in New York.
This is an example of a rustic water fountain landscape in New York.
 Joan Rothenbucher Landscape Design
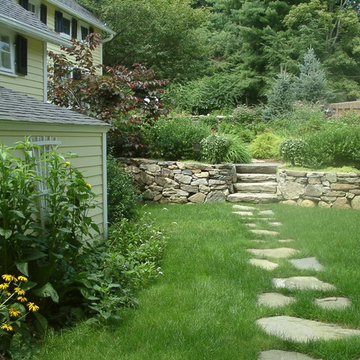
This is an example of a farmhouse full sun front yard stone retaining wall landscape in New York for summer.

Sponsored
Columbus, OH

Hope Restoration & General Contracting
Columbus Design-Build, Kitchen & Bath Remodeling, Historic Renovations
 Glenn Layton Homes
Glenn Layton Homes, LLC, "Building Your Coastal Lifestyle"

Entryway - coastal entryway idea in Jacksonville
Entryway - coastal entryway idea in Jacksonville

 SoCal Contractor
Lori Dennis Interior Design
SoCal Contractor Construction
Mark Tanner Photography
Inspiration for a large timeless entryway remodel in Los Angeles with a black front door
Inspiration for a large timeless entryway remodel in Los Angeles with a black front door

 Ginkgo Leaf Studio

Allium, echinacea, geranium and 'Guacamole' hosta make up the perennial palette.
Westhauser Photography
Photo of a mid-sized asian drought-tolerant and full sun front yard stone garden path in Milwaukee for summer.
Photo of a mid-sized asian drought-tolerant and full sun front yard stone garden path in Milwaukee for summer.
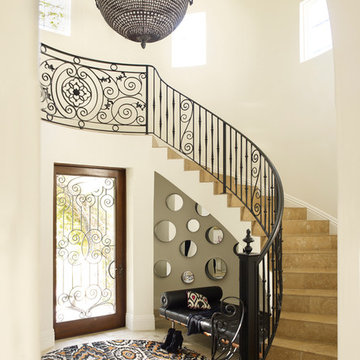


 Southwest Construction & Home Improvement
Open concept high ceiling showing the entire depth of the house from the front door. Pre-finished 8" floor complemented be travertine steps. Steel railing. Welcoming two-sided fireplace at base of steps and dining area.


 G2 Studios / G2 Aquatics, Inc.
Design-Build:
G2 Studios / GLA, Inc.
Photography:
Lori Hamilton
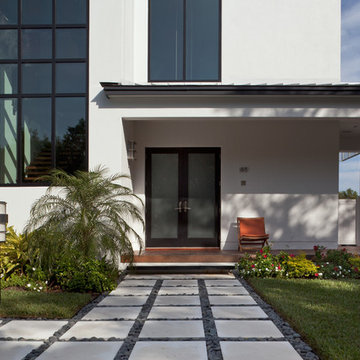
Double front door - contemporary double front door idea in Miami
Double front door - contemporary double front door idea in Miami
 Ocean Quest Pools by Lew Akins

2015 Southwest Regional Design Award Winner! After being told by three pool companies that a pool could not be built on this property, we were contacted. The solution for this project was obvious. The only feasible location was the front of the house.
A stucco wall that provides privacy from the street was designed to match the home’s entrance. The wall, as well as the stepping stone entry to the house, provides a dramatic entrance to this residence. As a visitor comes through the gate, they see a 15 foot by 3 foot reflecting pool on their left punctuated by a fire bowl on the far end. In order to get to the front door, visitors actually walk across the stepping stones in the reflecting pool.
The pool size was limited by the available space. Walkway space was not of high importance due to the amount of shade in the area. Three sheers on the raised beam are the only water features in the pool yet provide substantial noise that the client desired. By using varying heights of raised beam, multiple levels of landscape planters were created. Both the pool and reflecting pool have all tile interiors, complete automation, and a floor cleaning system. The patio surface is stamped concrete behind the smooth limestone coping.
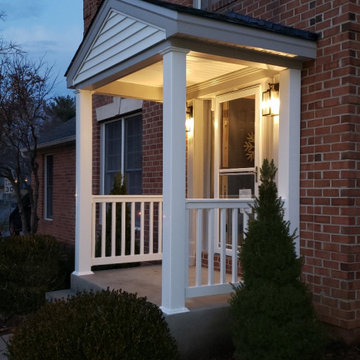
 Horizons Unlimited Home Improvements, Inc.
New concrete stoop, steps and entire front porch structure. Coordinating metal and siding to main house.
Small elegant front porch photo in Baltimore
Small elegant front porch photo in Baltimore
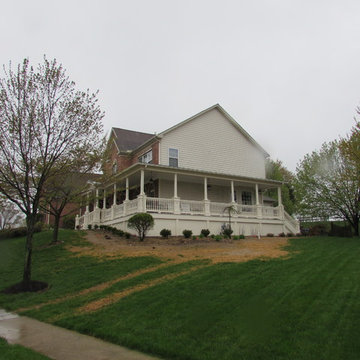
 Talon Construction Inc.
Talon Construction design build front porch in Frederick, MD with white square columns
This is an example of a large traditional front porch design in DC Metro with decking and a roof extension.
This is an example of a large traditional front porch design in DC Metro with decking and a roof extension.


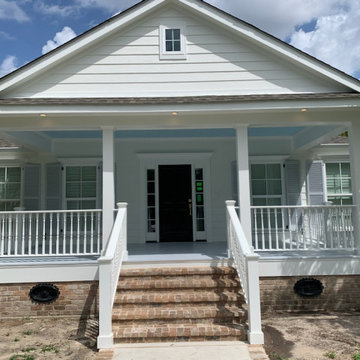
 Rise construction services
This older home got the face lift it deserved. During construction people passing through would stop and compliment how well it turned out. The home owners were ecstatic with the results, and so were we.
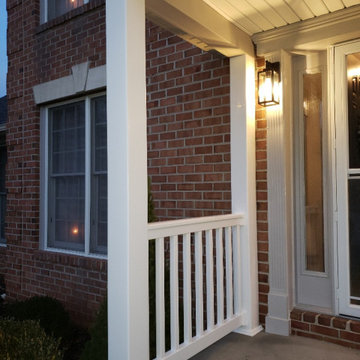 Horizons Unlimited Home Improvements, Inc.
New concrete stoop, steps and entire front porch structure. Coordinating metal and siding to main house.
Inspiration for a small timeless front porch remodel in Baltimore
Inspiration for a small timeless front porch remodel in Baltimore
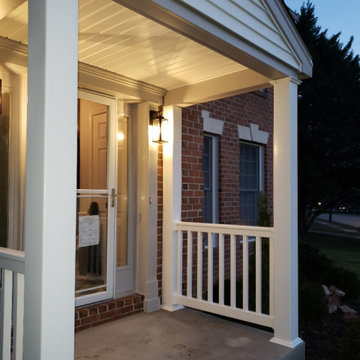 Horizons Unlimited Home Improvements, Inc.
New concrete stoop, steps and entire front porch structure. Coordinating metal and siding to main house.
Small elegant front porch photo in Baltimore
Small elegant front porch photo in Baltimore
59