
Search results for "Front steps railing" in Home Design Ideas

 Corynne Pless
Photo: Corynne Pless Photography © 2014 Houzz
Front door - farmhouse front door idea in New York with a medium wood front door
Front door - farmhouse front door idea in New York with a medium wood front door


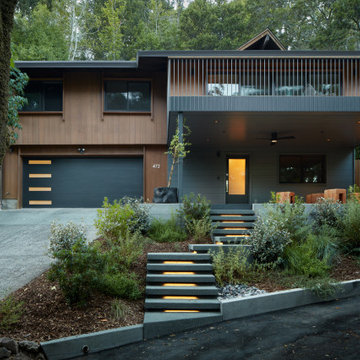
 building Lab, inc.
Curb Appeal: the entire front part of the property is transformed.
building Lab is a design build firm specialized in modern architecture.
Large modern brown two-story clapboard and mixed siding gable roof idea in San Francisco with a shingle roof and a gray roof
Large modern brown two-story clapboard and mixed siding gable roof idea in San Francisco with a shingle roof and a gray roof
Find the right local pro for your project

 THINK Architecture, Inc.
Example of a classic front door design in Salt Lake City with a medium wood front door

 Sapphire Luxury Homes
Inspiration for a transitional beige floor foyer remodel in Detroit with white walls and a dark wood front door

 Robert Elliott Custom Homes
Nathan Schroder Photography
Outdoor Concepts - Landscaping
BK Design Studio- Architect
Example of a classic beige two-story stucco exterior home design in Dallas
Example of a classic beige two-story stucco exterior home design in Dallas

 Professional Design Consultants
Example of a tuscan wooden metal railing staircase design with beige walls and tile risers

Sponsored
Columbus, OH

Hope Restoration & General Contracting
Columbus Design-Build, Kitchen & Bath Remodeling, Historic Renovations

 ULFBUILT
An arched entryway with a double door, featuring an L-shape wood staircase with iron wrought railing and limestone treads and risers. The continuous use of stone wall, from stairs to the doorway, creates a relation that makes the place look large.
Built by ULFBUILT - General contractor of custom homes in Vail and Beaver Creek.

 Brookside Lumber Company
Photo Credit: YellaWood
This is an example of a mid-sized farmhouse front porch design with decking and a roof extension.
This is an example of a mid-sized farmhouse front porch design with decking and a roof extension.


 Michael Lewis Architects PC
Staircase - mid-sized contemporary wooden l-shaped ceramic tile, black floor, cable railing and open staircase idea in New York with white walls

 Terry M. Elston, Builder
This south Louisiana style home was built on family property for this young couple and their three young sons. This quiet serene location overlooks the Red River and provides the perfect setting for lots of relaxation, family fun and entertaining both on the water and off.
Photography by Mary Ann Elston



Sponsored
Columbus, OH

Snider & Metcalf Interior Design, LTD
Leading Interior Designers in Columbus, Ohio & Ponte Vedra, Florida

 Sophie Metz Design
Yellow Dog Construction - Builder
Sam Oberter - Photography
Inspiration for a bedroom and mid-sized transitional kids' bedroom remodel in Boston
Inspiration for a bedroom and mid-sized transitional kids' bedroom remodel in Boston

 Tomlinson Designs
Vantage Point Imagery
Family room - craftsman underground medium tone wood floor and multicolored floor family room idea with gray walls
Family room - craftsman underground medium tone wood floor and multicolored floor family room idea with gray walls

 Catherine L Kauer, Kauerdesign.com
Catherine L Kauer
This is an example of a large modern partial sun hillside retaining wall landscape in San Francisco.
This is an example of a large modern partial sun hillside retaining wall landscape in San Francisco.
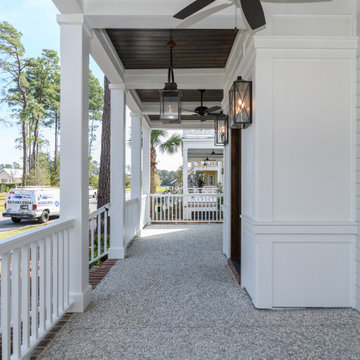
 Front Light Building Co.
This is an example of a wood railing front porch design with a roof extension.



 Garden Artisans LLC
Peter Jamet
Example of a mid-sized classic front door design in New York with green walls, engineered wood floors and a white front door
Example of a mid-sized classic front door design in New York with green walls, engineered wood floors and a white front door

 LandArt
The natural stone steps and entrance provide a pleasing contrast to the interlock driveway.
Inspiration for a mid-sized timeless front yard stone partial sun patio vertical garden remodel for summer in Toronto with a roof extension
Inspiration for a mid-sized timeless front yard stone partial sun patio vertical garden remodel for summer in Toronto with a roof extension

 J. Silver Design Build LLC.
Mid-sized minimalist wooden straight staircase photo in New York with painted risers
77