
Search results for "Front steps railing" in Home Design Ideas

 Kara O'Connor Interiors, LLC
two birds photography
Cottage wooden staircase photo in Other with painted risers
Cottage wooden staircase photo in Other with painted risers
 Cool Designs for Landscapes

This client's house is located on a busy corner, so she wanted a 'different' fence. The fence is a zig-zag pattern in black. The stepping stones are are keep the angular design of the house. These are new plantings of salvia, agave, and various echeverias.
 Leigh Designs

Design ideas for a small craftsman partial sun front yard gravel garden path in San Francisco for spring.
Find the right local pro for your project
 Stone Hill Railings LLC
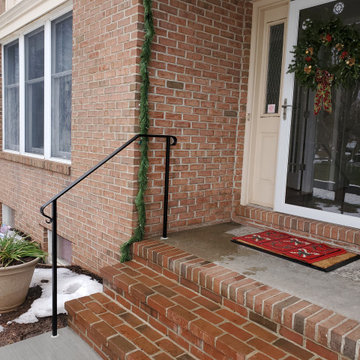
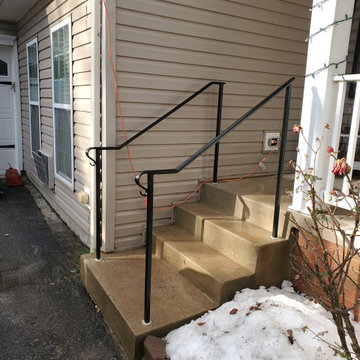

Exterior powder coated steel matte black single line railing with posts. Railing has a lambs tongue at the bottom, a curl at the top and is core drilled.
 Stone Hill Railings LLC
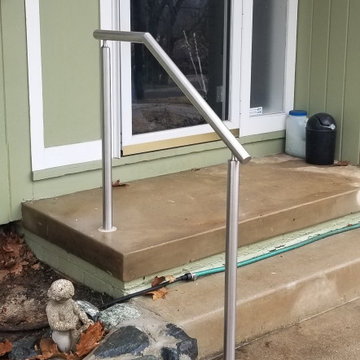
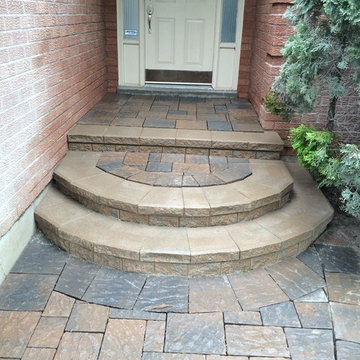
Exterior powder coated steel matte black single line railing with posts. Railing has a lambs tongue at the bottom and is core drilled.


Sponsored
Columbus, OH

Hope Restoration & General Contracting
Columbus Design-Build, Kitchen & Bath Remodeling, Historic Renovations
 David Heide Design Studio
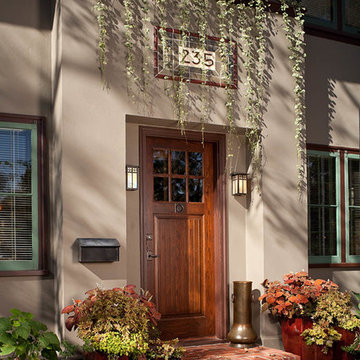
Architecture & Interior Design: David Heide Design Studio Photos: William Wright
Example of an arts and crafts gray two-story stucco exterior home design in Minneapolis with a hip roof
Example of an arts and crafts gray two-story stucco exterior home design in Minneapolis with a hip roof
 Benson Builders Inc

Door : Therma-Tru Smooth Star 3'-0 x 6'-8" S608 with S308 12" sidelights / Grilles : SDL / Sill : Bronze colored aluminum / Trim : 5/4" PVC with PVC crown at top / Lockset : Emtek Denver Collection medium bronze / Storm Door : Larson 159FV with hidden closer and Quickfit bronze handle / Paint Colors : Benjamin Moore "Old Navy" on door, white on sidelights and trim and "Winter Gates" on clapboard. / Railing : Intex-Liberty-graspable rail (2 3/4" wide) cellular PVC, 5" x 5" newel posts, and 5" harbor post caps. / Flooring : Azek-Vintage-Mahogany PVC flooring.
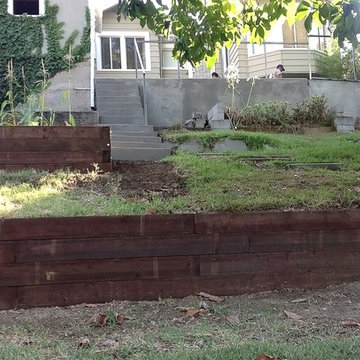
 Flores Artscape, Inc.
From a railroad tie retaining wall one goes up to a large railroad tie planter. Then there's a series of concrete steps with a metal railing leading up to the concrete patio.
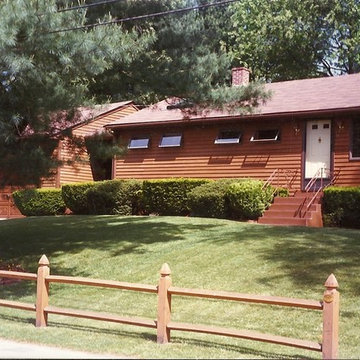
 AVO Fence & Supply
This cedar post and rail fence is made of square posts and rails with doweled ends.
This is an example of a traditional landscaping in Boston.
This is an example of a traditional landscaping in Boston.

 Experts Remodel
New remodeling for the front of the house, stone on walls, new stairs made of cement, new deck made of composite wood - Trex, New railing, entrance of the house, new front of the house
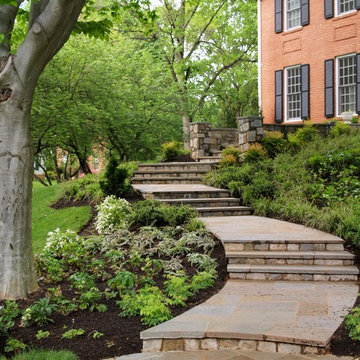
 THE KING'S MASONS
This is an example of a large traditional full sun front yard stone landscaping in DC Metro.

Sponsored
Columbus, OH

Snider & Metcalf Interior Design, LTD
Leading Interior Designers in Columbus, Ohio & Ponte Vedra, Florida
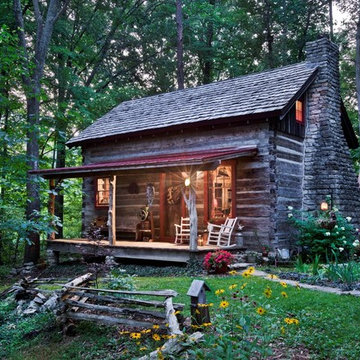
 Timberland Design
Roger Wade Photography. This project started with an erected cabin as seen in before shots. We replaced & insulated roof & rebuilt the porch. Ivy on the logs was removed, trim painted & chimney rechinked to log wall. Built stone steps at porch w/landscaping & rail fence. We Love it.

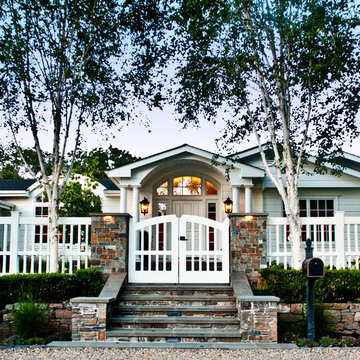
 Montgomery Robbins, Inc.
We were asked to create something really special for one of our most admired clients. This home has been a labor of love for both of us as we finally made it exactly what she wanted it to be. After many concept ideas we landed on a design that is stunning! All of the elements on her wish list are incorporated in this challenging, multi-level landscape: A front yard to match the modern traditional-style home while creating privacy from the street; a side yard that proudly connects the front and back; and a lower level with plantings in lush greens, whites, purples and pinks and plentiful lawn space for kids and dogs. Her outdoor living space includes an outdoor kitchen with bar, outdoor living room with fireplace, dining patio, a bedroom-adjacent lounging patio with modern fountain, enclosed vegetable garden, rose garden walk with European-style fountain and meditation bench, and a fire pit with sitting area on the upper level to take in the panoramic views of the sunset over the wooded ridge. Outdoor lighting brings it alive at night, and for parties you can’t beat the killer sound system!

 Mom's Design Build
Mid-sized transitional backyard second story privacy and mixed material railing deck photo in Minneapolis with a pergola

Sponsored
Sunbury, OH

J.Holderby - Renovations
Franklin County's Leading General Contractors - 2X Best of Houzz!
 User
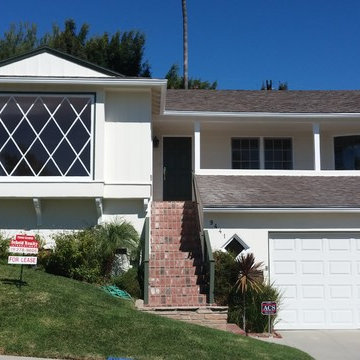
User7 Days to Complete, Total Cost Of Project: $4,700
Power washed entire building to clean all surfaces of loose dirt, dust, grime and contaminants
Sanded to remove all loose paint
Removed loose window putty and glazed windows with new material
Trenched the entire perimeter to protect from water penetrating the building.
Sprayed chemical solution to kill mold, mildew and prevent musty odors.
Opened up stucco cracks, refilled and blended the texture to match existing stucco.
Maliciously caulked around windows and where the stucco meets the under-hang.
Covered project area with paper, plastic and canvas drops to catch paint drips,sprays and splatters
Applied primer to repaired areas which insured uniform appearance and adhesion to the finish top coat.
Sanded window sills and frames with multiple grits of sand paper to eliminate old paint and achieve a smooth paint ready surface.
Applied two finish top coats on stucco,windows,doors,trim, gutters, railing and fascia
 Robert J Kleinberg Landscape Design
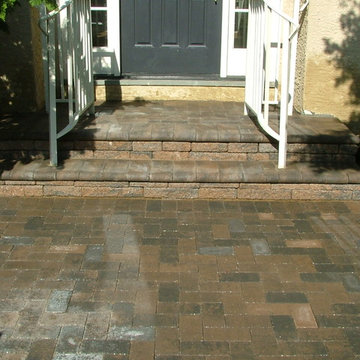
The after photo Paver Patio & Paver Veneer on Steps. The railings were able to be left in place, and color of the pavers in the patio match the veneer on the steps
 Georgia Front Porch

Traditional 2 column shed roof portico with curved railing.
Designed and built by Georgia Front Porch.
Inspiration for a mid-sized timeless brick front porch remodel in Atlanta with a roof extension
Inspiration for a mid-sized timeless brick front porch remodel in Atlanta with a roof extension
74