
Search results for "Front steps railing" in Home Design Ideas


Find the right local pro for your project

 Matthew Gallant Photography
Matthew Gallant
Inspiration for a contemporary concrete floor front door remodel in Seattle with a medium wood front door
Inspiration for a contemporary concrete floor front door remodel in Seattle with a medium wood front door







 Domaine Development
Garrett Buell
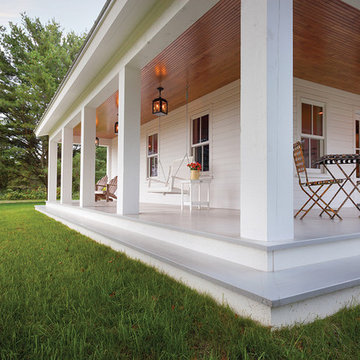
Inspiration for a transitional wooden l-shaped metal railing staircase remodel in Nashville with painted risers
Inspiration for a transitional wooden l-shaped metal railing staircase remodel in Nashville with painted risers

 Brewster Thornton Group Architects, LLP
Robert Brewster Photography
Example of a mid-sized cottage white two-story concrete fiberboard gable roof design in Providence with a shingle roof
Example of a mid-sized cottage white two-story concrete fiberboard gable roof design in Providence with a shingle roof

 JMDG Architecture | Planning + Interiors
Giovianni Photographers
Inspiration for a tropical exterior home remodel in Miami
Inspiration for a tropical exterior home remodel in Miami

 Artemis Landscape Architects, Inc.
This is an example of a mid-sized traditional gray and full sun two-story and front yard wood and stone formal garden in New York for summer.

 Sasser Construction L.C.
Glenn Bradshaw w/Images in Light
Inspiration for a large timeless beige two-story wood gable roof remodel
Inspiration for a large timeless beige two-story wood gable roof remodel

 Pike Properties
Inspiration for a cottage white two-story gable roof remodel in Charlotte with a shingle roof

Sponsored
Columbus, OH

Structural Remodeling
Franklin County's Heavy Timber Specialists | Best of Houzz 2020!

 J. Harwood Architect
Example of a mid-sized transitional backyard tile patio design in Boston with no cover


 Thinkterior LLC
This large unused entry way is creatively transformed into a spacious private hideout perfect for hours of reading, playing, studying or seeking some solitude. The custom welded wrought iron railing ensures the hours spent among the comfortable pillows is safe while the bright colors and abundant sunshine guarantees those hours are filled with creativity and fun.
 Lasley Brahaney Architecture + Construction
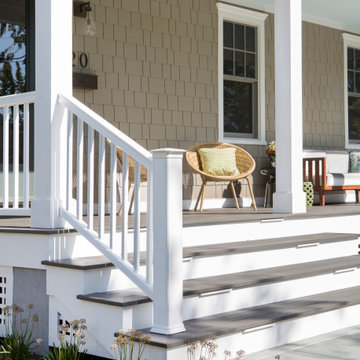
Our Princeton architects designed a new porch for this older home creating space for relaxing and entertaining outdoors. New siding and windows upgraded the overall exterior look. Our architects designed the columns and window trim in similar styles to create a cohesive whole. We designed a wide, open entry staircase with lighting and a handrail on one side.



 Flores Artscape, Inc.
The wood steps and garden wall in the foreground lead across decomposed granite to a wood stairs with a metal railing.

 Lauren Shadid Architecture + Interiors
New covered entry at front facade of the home.
Photo by Holly Lepere
Mid-sized traditional white one-story wood gable roof idea in Los Angeles
Mid-sized traditional white one-story wood gable roof idea in Los Angeles

 Riverwood Homes of Colorado
Mid-sized arts and crafts concrete front porch idea in Denver with a roof extension
86