
Search results for "Front steps railing" in Home Design Ideas

 Arcanum Architecture
Alyssa Rosenheck
Example of a country wooden l-shaped staircase design in San Francisco with painted risers
Example of a country wooden l-shaped staircase design in San Francisco with painted risers

 Foursquare Builders
Casey Dunn
Patio - large modern backyard stone drought-tolerant patio idea in Austin with a roof extension
Patio - large modern backyard stone drought-tolerant patio idea in Austin with a roof extension

Single front door - mid-sized transitional medium tone wood floor and brown floor single front door idea with a white front door and yellow walls
Find the right local pro for your project


 A. Perry Homes
Staircase with window seat on landing
Staircase - large traditional wooden u-shaped mixed material railing staircase idea in Chicago with painted risers
Staircase - large traditional wooden u-shaped mixed material railing staircase idea in Chicago with painted risers
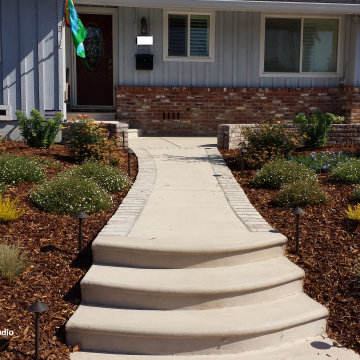

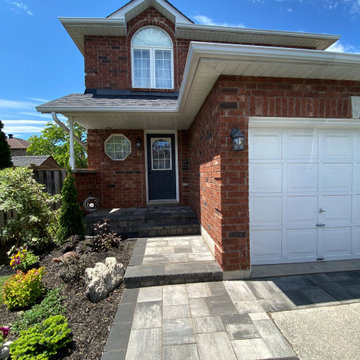
 TOUGH OAKS LANDSCAPING
Front door steps, walkway, driveway border in stone interlock by Tough Oaks Landscaping.
Inspiration for a contemporary home design remodel in Toronto
Inspiration for a contemporary home design remodel in Toronto

Sponsored
Columbus, OH

Hope Restoration & General Contracting
Columbus Design-Build, Kitchen & Bath Remodeling, Historic Renovations

 Orchard Estates
English Tutor
Example of a huge classic beige two-story stone house exterior design in Detroit
Example of a huge classic beige two-story stone house exterior design in Detroit

 MG Construction & Decks
Tigerwood Deck, Railing and Steps
Example of a mid-sized classic backyard deck design in Los Angeles
Example of a mid-sized classic backyard deck design in Los Angeles

Inspiration for a mid-sized tropical white two-story wood gable roof remodel in Miami with a metal roof
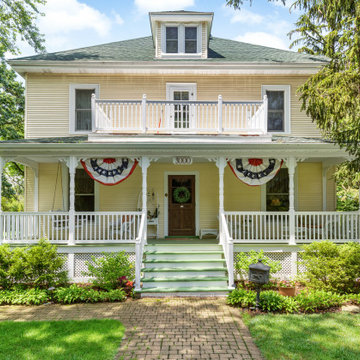
 12/12 Architects & Planners
Inspiration for a victorian brick wood railing porch skirting remodel in Chicago with a roof extension

 Yanover Construction
Inspiration for a large timeless beige two-story stone house exterior remodel in Atlanta with a gambrel roof


Sponsored
Sunbury, OH

J.Holderby - Renovations
Franklin County's Leading General Contractors - 2X Best of Houzz!


 Inventive Landscape Creations
This is an example of a mid-sized rustic full sun front yard concrete paver driveway in Boston.

 Marula Landscape & Design
This is an example of a mid-sized modern partial sun front yard stone formal garden in Austin for spring.

 Greey Pickett
The landscape of this home honors the formality of Spanish Colonial / Santa Barbara Style early homes in the Arcadia neighborhood of Phoenix. By re-grading the lot and allowing for terraced opportunities, we featured a variety of hardscape stone, brick, and decorative tiles that reinforce the eclectic Spanish Colonial feel. Cantera and La Negra volcanic stone, brick, natural field stone, and handcrafted Spanish decorative tiles are used to establish interest throughout the property.
A front courtyard patio includes a hand painted tile fountain and sitting area near the outdoor fire place. This patio features formal Boxwood hedges, Hibiscus, and a rose garden set in pea gravel.
The living room of the home opens to an outdoor living area which is raised three feet above the pool. This allowed for opportunity to feature handcrafted Spanish tiles and raised planters. The side courtyard, with stepping stones and Dichondra grass, surrounds a focal Crape Myrtle tree.
One focal point of the back patio is a 24-foot hand-hammered wrought iron trellis, anchored with a stone wall water feature. We added a pizza oven and barbecue, bistro lights, and hanging flower baskets to complete the intimate outdoor dining space.
Project Details:
Landscape Architect: Greey|Pickett
Architect: Higgins Architects
Landscape Contractor: Premier Environments
Photography: Sam Rosenbaum
Sponsored
Columbus, OH
Hope Restoration & General Contracting
Columbus Design-Build, Kitchen & Bath Remodeling, Historic Renovations

 Cultivar, Inc.
Hillside garden featuring nepeta, geranium 'Rozanne', sedum 'Angelina', blue billow hydrangeas, azaleas and witch hazel
This is an example of a mid-sized traditional partial sun front yard stone garden path in Boston for spring.
This is an example of a mid-sized traditional partial sun front yard stone garden path in Boston for spring.

 Owens Welding, Inc.
This is an example of a mid-sized rustic front porch design in Atlanta with decking and a roof extension.

 MILLER + MILLER Architectural Photography
As you enter Le Grand Rêve the interior of the rotunda greets you in spectacular fashion. The railings of the marble stone staircase are black wrought iron with 24k gold accents and wooden handrails. The wall sconces and Rotunda Chandelier are 24k gold and Quartz crystal. The inside of the Rotunda dome is custom hand made inlaid Venetian Plaster Moulding. A Tiffany glass dome crowns the very top of the rotunda. Incredible.
Miller + Miller Architectural Photography
90