
Search results for "Front steps railing" in Home Design Ideas

 Wiedemann Architects LLC
To create a more open plan, our solution was to replace the current enclosed stair with an open, glass stair and to create a proper dining space where the third bedroom used to be. This allows the light from the large living room windows to cascade down the length of the apartment brightening the front entry. The Venetian plaster wall anchors the new stair case and LED lights illuminate each glass tread.
Photography: Anice Hoachlander, Hopachlander Davis Photography

 Board & Vellum
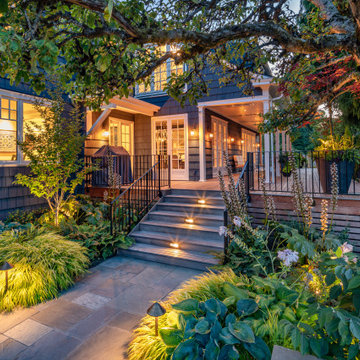
Even as night descends, the new deck and green plantings feel bright and lively.
Photo by Meghan Montgomery.
Large elegant backyard ground level privacy and metal railing deck photo in Seattle with a roof extension
Large elegant backyard ground level privacy and metal railing deck photo in Seattle with a roof extension
Find the right local pro for your project

 Richard Padgham Fine Custom Homes
Galina Coada Photography
Inspiration for a rustic wooden open staircase remodel in Atlanta
Inspiration for a rustic wooden open staircase remodel in Atlanta

 Robert Granoff
Interiors by Morris & Woodhouse Interiors LLC, Architecture by ARCHONSTRUCT LLC
© Robert Granoff
Foyer - huge contemporary marble floor and multicolored floor foyer idea in New York with white walls and a metal front door
Foyer - huge contemporary marble floor and multicolored floor foyer idea in New York with white walls and a metal front door

 Lands End Development - Designers & Builders
Inspiration for a rustic two-story wood gable roof remodel in Minneapolis

 The Stucco Doctors
Installed by The Stucco Doctor 908-451-6256
Inspiration for a mediterranean entryway remodel in New York
Inspiration for a mediterranean entryway remodel in New York

Sponsored
Sunbury, OH

J.Holderby - Renovations
Franklin County's Leading General Contractors - 2X Best of Houzz!

 Outdoor Additions
Steps with a powder coated black metal hand rail.
Inspiration for a small backyard concrete paver garden path in Baltimore.
Inspiration for a small backyard concrete paver garden path in Baltimore.
 Sarahliz Lawson Design
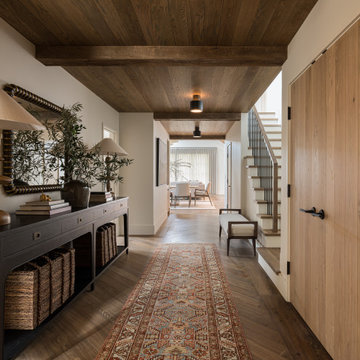
Example of a transitional dark wood floor, brown floor and wood ceiling hallway design in San Francisco with white walls

 Owens Welding, Inc.
Mid-sized mountain style front porch photo in Atlanta with decking and a roof extension

 Natural Path Landscaping
Granite Steps scale a large incline.
Inspiration for a mid-sized timeless concrete front porch remodel in Boston
Inspiration for a mid-sized timeless concrete front porch remodel in Boston
 12/12 Architects & Planners
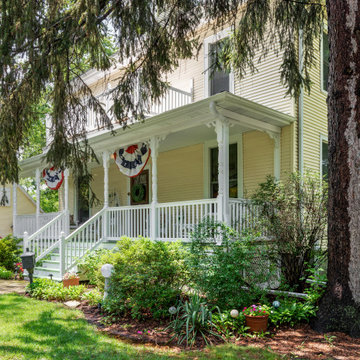
Inspiration for a victorian brick wood railing porch skirting remodel in Chicago with a roof extension

 Sisson Landscapes
The clean lines of the masonry create a gracious front entry.
Inspiration for a large traditional partial sun front yard driveway in DC Metro.
Inspiration for a large traditional partial sun front yard driveway in DC Metro.

Sponsored
Columbus, OH

Hope Restoration & General Contracting
Columbus Design-Build, Kitchen & Bath Remodeling, Historic Renovations

 Orren Pickell Building Group
Front door is a pair of 36" x 96" x 2 1/4" DSA Master Crafted Door with 3-point locking mechanism, (6) divided lites, and (1) raised panel at lower part of the doors in knotty alder. Photo by Mike Kaskel


 John Kraemer & Sons
Builder: John Kraemer & Sons | Photography: Landmark Photography
Example of a small minimalist gray two-story mixed siding flat roof design in Minneapolis
Example of a small minimalist gray two-story mixed siding flat roof design in Minneapolis

 Perennial Landscaping
Customer was originally interested in a raised deck but for a relatively similar cost we gave him a raised paver patio framed up by retaining wall block, which were also used to provide a sitting wall. Plantings were also added..



 Selectwood Marvin Showcase
Example of a beach style gray three-story wood exterior home design in Boston with a gambrel roof

 Peterson Design Group - Architecture
Example of a beach style beige exterior home design in Portland Maine

 California Closets of Tennessee
Creative shelving above the stairs adds entryway storage in a fresh way.
Example of a small trendy medium tone wood floor staircase design in Nashville with white walls
Example of a small trendy medium tone wood floor staircase design in Nashville with white walls
91