
Search results for "Front stoop" in Home Design Ideas

 Western DuPage Landscaping, Inc.
The goal of this project was to provide a lush and vast garden for the new owners of this recently remodeled brick Georgian. Located in Wheaton this acre plus property is surrounded by beautiful Oaks.
Preserving the Oaks became a particular challenge with the ample front walk and generous entertaining spaces the client desired. Under most of the Oaks the turf was in very poor condition, and most of the property was covered with undesirable overgrown underbrush such as Garlic Mustard weed and Buckthorn.
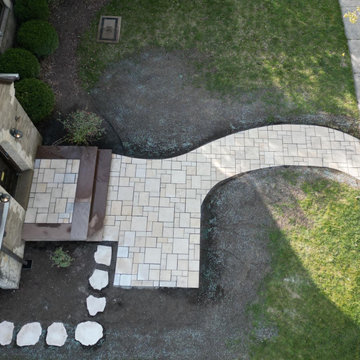
With a recently completed addition, the garages were pushed farther from the front door leaving a large distance between the drive and entry to the home. This prompted the addition of a secondary door off the kitchen. A meandering walk curves past the secondary entry and leads guests through the front garden to the main entry. Off the secondary door a “kitchen patio” complete with a custom gate and Green Mountain Boxwood hedge give the clients a quaint space to enjoy a morning cup of joe.
Stepping stone pathways lead around the home and weave through multiple pocket gardens within the vast backyard. The paths extend deep into the property leading to individual and unique gardens with a variety of plantings that are tied together with rustic stonewalls and sinuous turf areas.
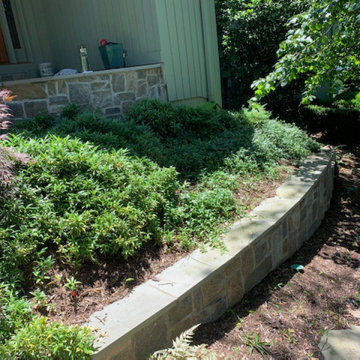
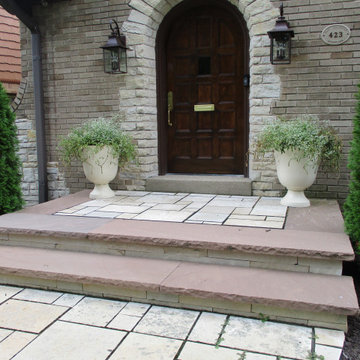
Closer to the home a large paver patio opens up to the backyard gardens. New stoops were constructed and existing stoops were covered in bluestone and mortared stonewalls were added, complimenting the classic Georgian architecture.
The completed project accomplished all the goals of creating a lush and vast garden that fit the remodeled home and lifestyle of its new owners. Through careful planning, all mature Oaks were preserved, undesirables removed and numerous new plantings along with detailed stonework helped to define the new landscape.


Find the right local pro for your project

 John Bynum Custom Homes, Inc.
Example of a small classic white two-story vinyl gable roof design in Atlanta

 Peregrine Design Build
Photo by Susan Teare
This is an example of a cottage screened-in front porch design in Burlington.
This is an example of a cottage screened-in front porch design in Burlington.

Sponsored
Fredericksburg, OH

High Point Cabinets
Columbus' Experienced Custom Cabinet Builder | 4x Best of Houzz Winner

 Mata's Paving & Seal Coating, Inc.
Large front yard stamped concrete patio photo in New York with a roof extension

 Noble Architects, LLC
Photography: Garett + Carrie Buell of Studiobuell/ studiobuell.com
Example of a large classic white two-story house exterior design in Nashville with a hip roof and a shingle roof
Example of a large classic white two-story house exterior design in Nashville with a hip roof and a shingle roof


 Carroll Landscaping, Inc.
This is an example of a small traditional front yard concrete paver landscaping in Baltimore.


 Topaz Design Group
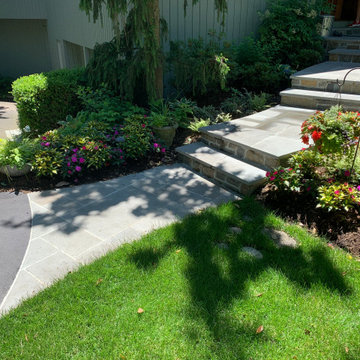
Front entry re-do with new front steps & entryway, walkway, driveway (blacktop with paver inlay)
Inspiration for a mid-sized craftsman concrete paver front porch remodel in New York
Inspiration for a mid-sized craftsman concrete paver front porch remodel in New York

Sponsored
Columbus, OH

Hope Restoration & General Contracting
Columbus Design-Build, Kitchen & Bath Remodeling, Historic Renovations

 Donald Lococo Architects
Situated in Kenwood, Maryland just outside of Washington, D.C., this whole-house renovation reinterprets a 1950s split-level into a rustic French country house. The French country house plans for this renovation inform and guide the remodel. Short double-hung existing windows of various sizes on a 1950s brick front wall (see below) were replaced by straightforward openings along the front facade. By replacing them with a series of similar openings, the end result is a principled, simple elegance inspired by French country style homes. The rustic application of field stone arches and rough stucco are both inviting and enchanting, echoing French country interior design.
Elements of French country home decor complement the home. The traditional French country home design has been widely published, including features in Renovation Style and Maryland Life magazines, among others. One singular continuous walkway runs the entire length of the main front under each of the French doors, and a courtyard created by stucco walls and stone piers create an inner sanctum in the front yard. In the back of the property, added French gates lead to a newly constructed pavilion.

 DREAMscape Outdoors FENCE + PATIO
Stone Veneer Stoop, Paver Stoop Hardscape, Concrete Overlay. - Outdoor-Living-Designs-LLC-..-Hanover-PA
Mid-sized trendy front door photo with a white front door
Mid-sized trendy front door photo with a white front door
 Mata's Paving & Seal Coating, Inc.
Example of a large front yard stamped concrete patio design in New York with a roof extension

 Silvan Homes
Vladimir Ambia Photography
Example of a large transitional white two-story stucco gable roof design in Houston
Example of a large transitional white two-story stucco gable roof design in Houston

Sponsored
Columbus, OH
Hope Restoration & General Contracting
Columbus Design-Build, Kitchen & Bath Remodeling, Historic Renovations

 Southern Botanical, Inc.
Photography: Melissa Preston
Large elegant two-story brick exterior home photo in Dallas
Large elegant two-story brick exterior home photo in Dallas

 Garden State Retractables
Retractable Phantom Screen Door on a Beautiful Front Entry Door
Example of a mid-sized classic front door design in New York with a black front door
Example of a mid-sized classic front door design in New York with a black front door

15