
Search results for "Front stoop" in Home Design Ideas

 Kathryn J. LeMaster Art & Design
Rett Peek
Example of a mid-sized classic one-story brick red entryway design in Little Rock
Example of a mid-sized classic one-story brick red entryway design in Little Rock


 lisa furey interiors
Our goal on this project was to create a live-able and open feeling space in a 690 square foot modern farmhouse. We planned for an open feeling space by installing tall windows and doors, utilizing pocket doors and building a vaulted ceiling. An efficient layout with hidden kitchen appliances and a concealed laundry space, built in tv and work desk, carefully selected furniture pieces and a bright and white colour palette combine to make this tiny house feel like a home. We achieved our goal of building a functionally beautiful space where we comfortably host a few friends and spend time together as a family.
John McManus
Find the right local pro for your project


 Studio Z Design Concepts
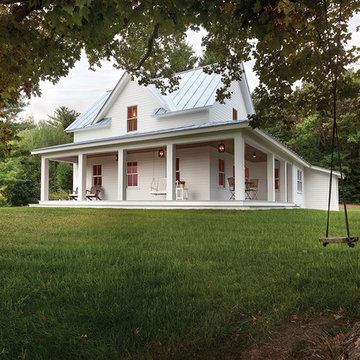
Inspiration for a timeless white two-story wood gable roof remodel in DC Metro
 Creative Landscape Designs, L.L.C..
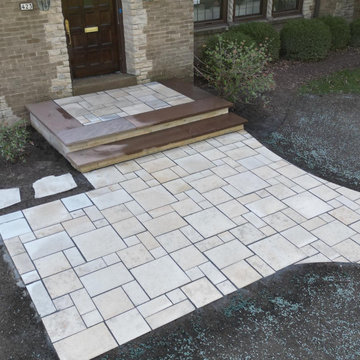
This is new landscaped front walkway and sitting area.. More photos will follow next year
Design ideas for a modern partial sun stone landscaping in Milwaukee.
Design ideas for a modern partial sun stone landscaping in Milwaukee.

 James E. Moline Builders, Inc.
Photo by Ethington
Inspiration for a mid-sized cottage white two-story wood house exterior remodel with a mixed material roof
Inspiration for a mid-sized cottage white two-story wood house exterior remodel with a mixed material roof



 Lindsey Hene
Christina Wedge
Large transitional back porch idea in Atlanta with a fire pit, decking and a roof extension
Large transitional back porch idea in Atlanta with a fire pit, decking and a roof extension

 S / Wiley Interior Photography
Stephanie Wiley Photography
Single front door - traditional single front door idea with a black front door
Single front door - traditional single front door idea with a black front door

 Above All Masonry Design, Inc
This is an example of a mid-sized contemporary front yard concrete paver driveway in New York.

Photo of a mid-sized southwestern drought-tolerant and full sun front yard concrete paver landscaping in San Diego.

 Topaz Design Group
Full Frontal Appeal! Topaz Design Group designed and built everything you see! This renovated included new siding, cultured stone veneer, Azek trim, pergola, front stoop, walkways with bluestone inlays, Cambridge paver driveway, incredible landscape, & more!


Sponsored
Columbus, OH

Wannemacher Interiors
Customized Award-Winning Interior Design Solutions in Franklin Cnty OH

 Altura Architects
We used the timber frame of a century old barn to build this rustic modern house. The barn was dismantled, and reassembled on site. Inside, we designed the home to showcase as much of the original timber frame as possible.
Photography by Todd Crawford
 Above All Masonry Design, Inc
Mid-sized contemporary brown one-story mixed siding exterior home idea in New York

 Sylvan Gardens Landscape Contractors
Design ideas for a small traditional full sun front yard stone landscaping.
 Above All Masonry Design, Inc
Inspiration for a mid-sized contemporary front yard concrete paver patio remodel in New York

Sponsored
Columbus, OH
Free consultation for landscape design!

Peabody Landscape Group
Franklin County's Reliable Landscape Design & Contracting
 Above All Masonry Design, Inc
Inspiration for a mid-sized traditional front yard concrete paver driveway in New York.

 Reveal Design LLC

 This front yard had to also act as a clients back yard. The existing back yard is a ravine, so there is little room to functionally use it. This created a design element to create a sense of space/privacy while also allowing the Mid Century Modern Architecture to shine through. (and keep the feel of a front yard)
We used concrete walls to break up the rooms, and guide people into the front entrance. We added IPE details on the wall and planters to soften the concrete, and Ore Inc aluminum containers with a rust finish to frame the entrance. The Aspen trees break the horizontal plane and are lit up at night, further defining the front yard. All the trees are on color lights and have the ability to change at the click of a button for both holidays, and seasonal accents. The slate chip beds keep the bed lines clean and clearly define the planting ares versus the lawn areas. The walkway is one monolithic pour that mimics the look of large scale pavers, with the added function of smooth,set-in-place, concrete.

 RESIDENTIAL DESIGN STUDIO
Formal entryway featuring black marble fountain, custom wood doors and extensive landscaping.
Entryway - french country stone entryway idea in Dallas
Entryway - french country stone entryway idea in Dallas
18