
Search results for "Front stoop" in Home Design Ideas
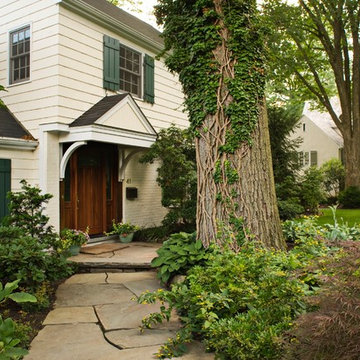
 Cording Landscape Design
Alan & Linda Detrick Photography
Example of a classic single front door design in New York
Example of a classic single front door design in New York


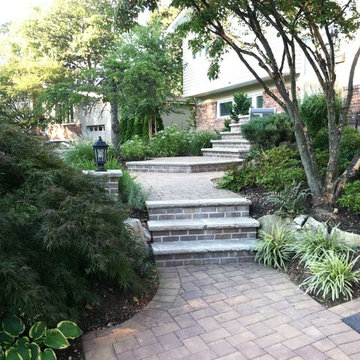
 Design and Build landscape
Front yard landscaping with steps to entry Long island, NY
Photo of a traditional landscaping in New York.
Photo of a traditional landscaping in New York.
Find the right local pro for your project

 Castro StoneWorks NY - Masonry Contractors
Bluestone steps entry
This is an example of a mid-sized transitional concrete paver front porch design in New York with a roof extension.
This is an example of a mid-sized transitional concrete paver front porch design in New York with a roof extension.
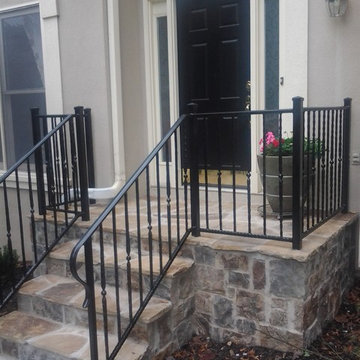
 CRES Builders Corp.
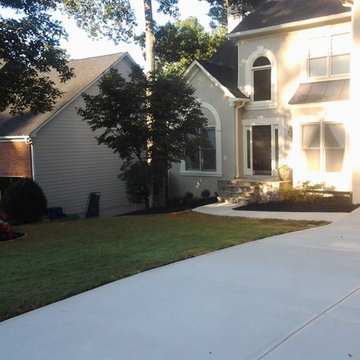
The stoop required a complete replacement, so after removing the original stoop and discovering that it was not properly tied to the home, we built a new foundation with concrete blocks before drilling rebar into the house and concrete slab. From there, we filled the block cells with concrete before pouring a 2-inch concrete cap on top. To finish the project, we installed a selection of beautiful field stone and created a sturdy footer for the perimeter stone to sit on.
To finish, since water control was also a problem due to the fact that the actual home sits lower than the curb, we decided to install a 12-inch by 12-inch landscape drain box at the corner of the walkway to divert all of the water from the driveway into this box. From there, in an effort to make sure the ground water would not compromise the integrity of the driveway, walkway, and stoop, we also connected the down spout into the underground drain system.

 John Joyce dba JOMXarchitecture
Inspiration for a large contemporary concrete front porch remodel in Chicago with an awning

 Krugel Cobbles, Inc.
Photos by Linda Oyama Bryan
Large trendy front door photo in Chicago with beige walls and a medium wood front door
Large trendy front door photo in Chicago with beige walls and a medium wood front door

Sponsored
Columbus, OH
Free consultation for landscape design!

Peabody Landscape Group
Franklin County's Reliable Landscape Design & Contracting

 Orren Pickell Building Group
Covered stoop was custom fabricated using steel channels and beams. Sommer USA front door is Pigeon Blue #5014 in a matte/textured finish with steel inserts.
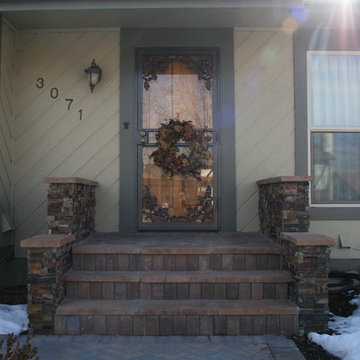
 Bella Giardino Landscape & Garden Design
Front view of the stone veneer stoop and paver steps and path
Front door - small traditional front door idea in Denver
Front door - small traditional front door idea in Denver
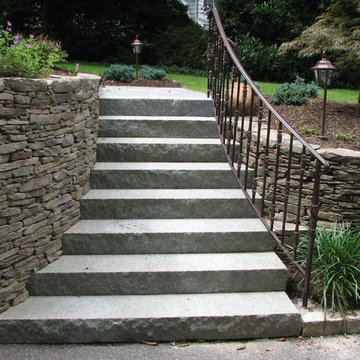 Castro StoneWorks NY - Masonry Contractors
Bluestone & Brick steps
Photo of a mid-sized transitional front yard concrete paver landscaping in New York.
Photo of a mid-sized transitional front yard concrete paver landscaping in New York.
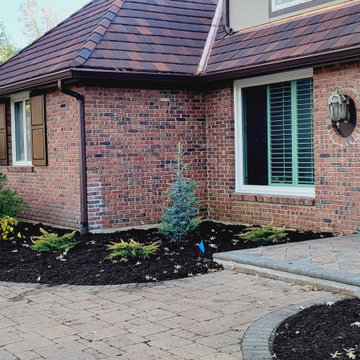
 Creative Outdoor Spaces
Time for a foundation renovation. A courtyard wall was removed along with river rock and tired plantings.
A new front entry stoop was rebuilt. The existing boxwood and Alberta Spruce were kept to added maturity to the foundation landscape. Lots of evergreen color found in the blue, yellow and green evergreens selected for this new foundation landscape. New plantings include: Horsterman Blue Atlas, Frosted Daub Junipers, Globe Blue Spruces, and Hydrangeas.
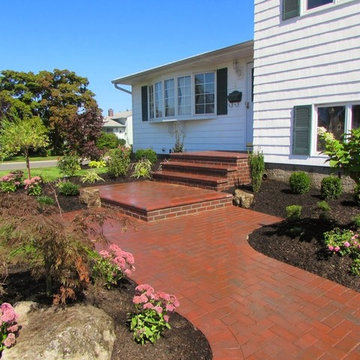 Design and Build landscape
Paver walkway with landing and stoop to transform this house in Hicksville Long island, NY. Design and Build landscape
Inspiration for a timeless front yard brick patio remodel in New York
Inspiration for a timeless front yard brick patio remodel in New York
 Square Construction
Paul Bardagjy Photography.
Atlantis Architects.
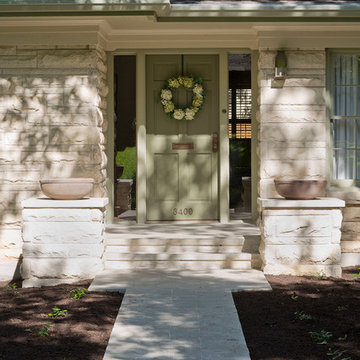
Elegant entryway photo in Austin with a green front door
Elegant entryway photo in Austin with a green front door


 Classic Stonescaping & Gardens
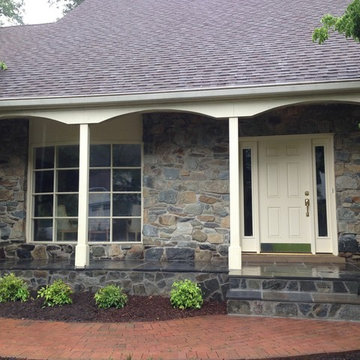
Inspiration for a small timeless slate floor front door remodel in DC Metro with gray walls and a white front door

 Kipnis Architecture + Planning
The exterior of this home is a modern composition of intersecting masses and planes, all cleanly proportioned. The natural wood overhang and front door stand out from the monochromatic taupe/bronze color scheme. http://www.kipnisarch.com
Cable Photo/Wayne Cable http://selfmadephoto.com
 Peregrine Design Build
Photo by Jim Westphalen

Example of a mountain style single front door design in Burlington
Example of a mountain style single front door design in Burlington
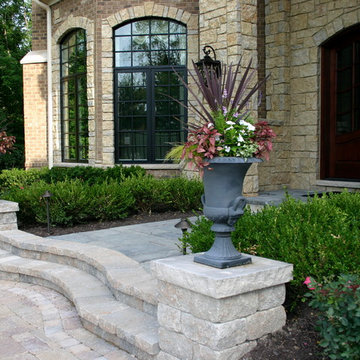
Design ideas for a traditional partial sun front yard concrete paver driveway in Chicago for summer.

Sponsored
Columbus, OH

Structural Remodeling
Franklin County's Heavy Timber Specialists | Best of Houzz 2020!
 CRES Builders Corp.
The stoop had pulled away from their house by about 2 inches and the driveway, which was completely cracked throughout, showed signs of sinking about 6 inches and caused water to run across their walkway in the rain; however, many of their neighbors also noted that they were having similar problems with their stoops and driveways.
: Since re-pouring the concrete presented us with the best opportunity for success, we began by re-grading the dirt so that it would have the proper pitch away from the garage and installed 2 inches of compacted crushed run material, before tying the rebar into the existing garage footer. From there, we built a 4-foot by 4-foot rebar grid throughout the driveway, and completed the process with properly-cured 4000 psi concrete.
The stoop also required a complete replacement, so after removing the original stoop and discovering that it was not properly tied to the home, we built a new foundation with concrete blocks before drilling rebar into the house and concrete slab. From there, we filled the block cells with concrete before pouring a 2-inch concrete cap on top. To finish the project, we installed a selection of beautiful field stone and created a sturdy footer for the perimeter stone to sit on.
To finish, since water control was also a problem due to the fact that the actual home sits lower than the curb, we decided to install a 12-inch by 12-inch landscape drain box at the corner of the walkway to divert all of the water from the driveway into this box. From there, in an effort to make sure the ground water would not compromise the integrity of the driveway, walkway, and stoop, we also connected the down spout into the underground drain system.
 Tim Barber Architects
Photography by Laura Hull.
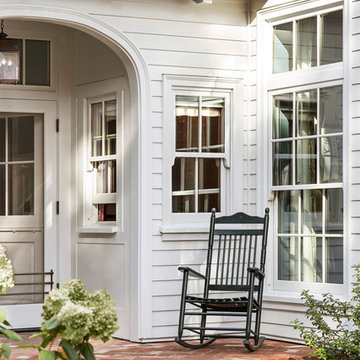
Inspiration for a large timeless white two-story wood house exterior remodel in San Francisco with a shingle roof
Inspiration for a large timeless white two-story wood house exterior remodel in San Francisco with a shingle roof

2