
Search results for "Front stoop" in Home Design Ideas
 Gappsi
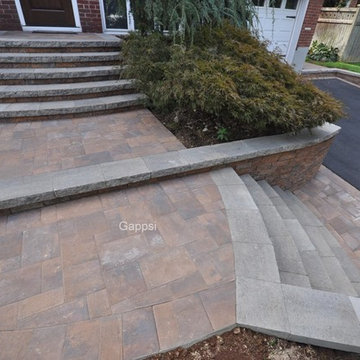
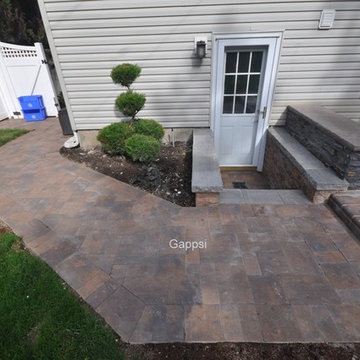

Front door entrance way step and platforms built with oyster blend mini colonial wall and granite city caps. Walkway inlay from steps to street extends the entrance way. Retaining walls built on both sides of the driveway and oyster blend stone ridge were used for walkway platforms and to border the asphalt driveway inlay. Gappsi provides asphalt driveways installation and masonry construction and design. For all residential and commercial applications in plain view New York. For more information visit www.gappsi.com or call us at 631-543-1177.
https://www.youtube.com/watch?v=3UEc4XvuUz8&t=27s
 CRES Builders Corp.
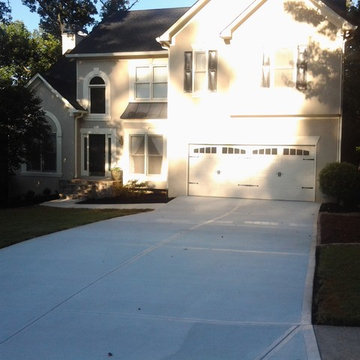
The stoop had pulled away from their house by about 2 inches and the driveway, which was completely cracked throughout, showed signs of sinking about 6 inches and caused water to run across their walkway in the rain; however, many of their neighbors also noted that they were having similar problems with their stoops and driveways.
: Since re-pouring the concrete presented us with the best opportunity for success, we began by re-grading the dirt so that it would have the proper pitch away from the garage and installed 2 inches of compacted crushed run material, before tying the rebar into the existing garage footer. From there, we built a 4-foot by 4-foot rebar grid throughout the driveway, and completed the process with properly-cured 4000 psi concrete.
The stoop also required a complete replacement, so after removing the original stoop and discovering that it was not properly tied to the home, we built a new foundation with concrete blocks before drilling rebar into the house and concrete slab. From there, we filled the block cells with concrete before pouring a 2-inch concrete cap on top. To finish the project, we installed a selection of beautiful field stone and created a sturdy footer for the perimeter stone to sit on.
To finish, since water control was also a problem due to the fact that the actual home sits lower than the curb, we decided to install a 12-inch by 12-inch landscape drain box at the corner of the walkway to divert all of the water from the driveway into this box. From there, in an effort to make sure the ground water would not compromise the integrity of the driveway, walkway, and stoop, we also connected the down spout into the underground drain system.
 Front Stoop Gardens, LLC
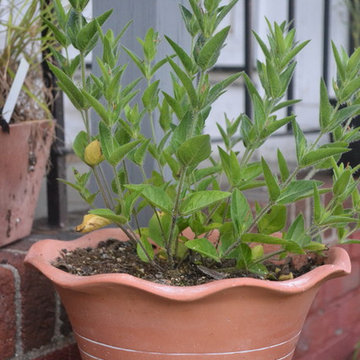
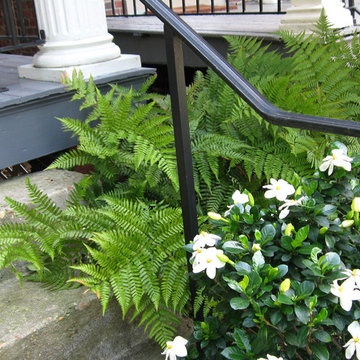
Front stoop planter with Ruellia humifusa in a frost resistant planter.
Kate Brittenham
Entryway - entryway idea in New York
Entryway - entryway idea in New York
Find the right local pro for your project
 Art Masonry Inc.
Photo by Joe Morgado
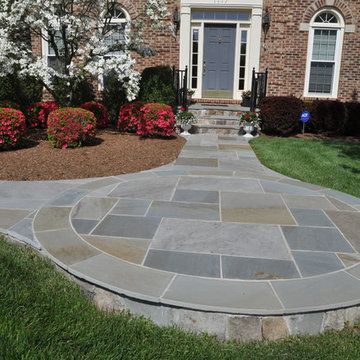

Photo of a mid-sized traditional full sun front yard stone formal garden in DC Metro for fall.
Photo of a mid-sized traditional full sun front yard stone formal garden in DC Metro for fall.
 Gappsi
Front door entrance way step and platforms built with oyster blend mini colonial wall and granite city caps. Walkway inlay from steps to street extends the entrance way. Retaining walls built on both sides of the driveway and oyster blend stone ridge were used for walkway platforms and to border the asphalt driveway inlay. Gappsi provides asphalt driveways installation and masonry construction and design. For all residential and commercial applications in plain view New York. For more information visit www.gappsi.com or call us at 631-543-1177.
https://www.youtube.com/watch?v=3UEc4XvuUz8&t=27s
 Land Art Design, Inc.
Designed and built by Land Art Design, Inc.
Front door - mid-sized contemporary slate floor front door idea in DC Metro with white walls and a medium wood front door
Front door - mid-sized contemporary slate floor front door idea in DC Metro with white walls and a medium wood front door


Sponsored
Fredericksburg, OH

High Point Cabinets
Columbus' Experienced Custom Cabinet Builder | 4x Best of Houzz Winner
 Gappsi
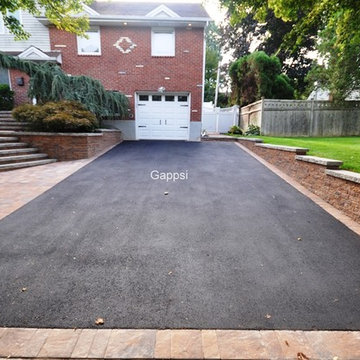
Front door entrance way step and platforms built with oyster blend mini colonial wall and granite city caps. Walkway inlay from steps to street extends the entrance way. Retaining walls built on both sides of the driveway and oyster blend stone ridge were used for walkway platforms and to border the asphalt driveway inlay. Gappsi provides asphalt driveways installation and masonry construction and design. For all residential and commercial applications in plain view New York. For more information visit www.gappsi.com or call us at 631-543-1177.
https://www.youtube.com/watch?v=3UEc4XvuUz8&t=27s

 Castro StoneWorks NY - Masonry Contractors
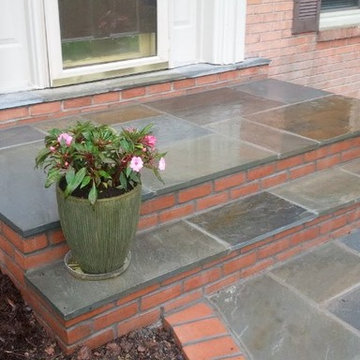
Bluestone steps entry
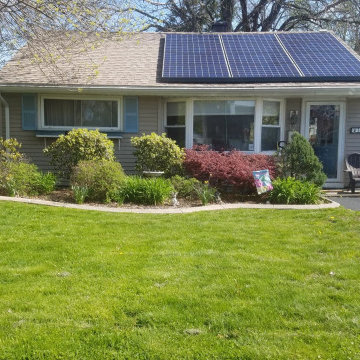
Example of a large classic beige two-story vinyl gable roof design in New York with a shingle roof
Example of a large classic beige two-story vinyl gable roof design in New York with a shingle roof
 Tim Andersen Architect

Exterior of the house was transformed with minor changes to enhance its Cape Cod character. Entry is framed with pair of crape myrtle trees, and new picket fence encloses front garden. Exterior colors are Benjamin Moore: "Smokey Taupe" for siding, "White Dove" for trim, and "Pale Daffodil" for door and windows.









3