
Search results for "Front stories" in Home Design Ideas
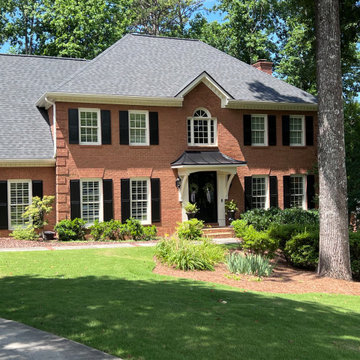
 Georgia Front Porch
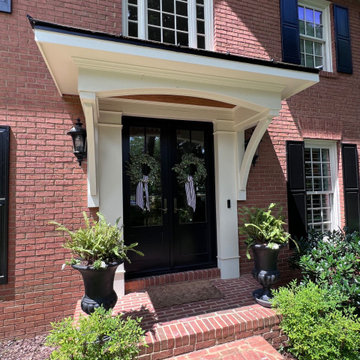
Marietta, GA 9’ x 3’ curved hip portico supported by bracket. Standing seam metal roof. Ceiling is a flat tongue and groove design with crown trim. Beautiful curb appeal on a traditional 2-story brick home.

 J&J Building
Gorgeous two story transitional custom home. This is prairie meets modern style located in Orlando Florida. Fabulous curb appeal created by mixed elevation gable and shed roofing, covered front patio entrance incorporating brick walkway and natural wood colored square columns. The modern straight lined windows and light gray exterior paint on a smooth stucco exterior map a clean and crisp modern element. Mature trees and well thought landscaping really warm the space and create a quaint and homey feel. The rear entry two car detached garage is accessed by a driveway along the side of the house, accented with a row of bricks running down the middle.
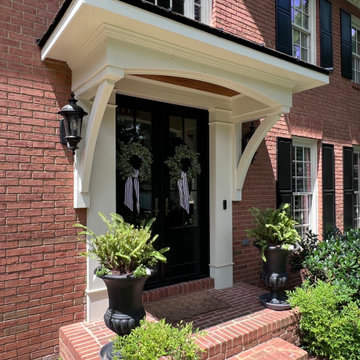 Georgia Front Porch
Marietta, GA 9’ x 3’ curved hip portico supported by bracket. Standing seam metal roof. Ceiling is a flat tongue and groove design with crown trim. Beautiful curb appeal on a traditional 2-story brick home.
Find the right local pro for your project
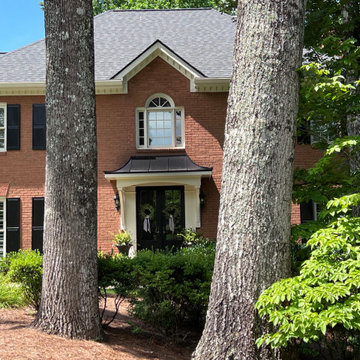 Georgia Front Porch
Marietta, GA 9’ x 3’ curved hip portico supported by bracket. Standing seam metal roof. Ceiling is a flat tongue and groove design with crown trim. Beautiful curb appeal on a traditional 2-story brick home.
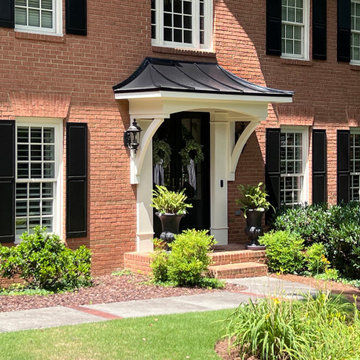 Georgia Front Porch
Marietta, GA 9’ x 3’ curved hip portico supported by bracket. Standing seam metal roof. Ceiling is a flat tongue and groove design with crown trim. Beautiful curb appeal on a traditional 2-story brick home.

 Hammer & Hand
Karuna Passive House designed by Holst Architecture and built by Hammer & Hand. This high performance home meets the world's most demanding green building certifications. Photo by Jeremy Bittermann.

 Progress Street Builders
Classic Foursquare Architecture on a very tough site. Interior is modern and clean.
Mid-sized craftsman gray two-story exterior home idea with a hip roof
Mid-sized craftsman gray two-story exterior home idea with a hip roof



 User
Inspiration for a mid-sized coastal blue two-story wood gable roof remodel in Cleveland with a shingle roof

 TOP DRAWER | Luxury Home Builder
Example of a large transitional beige three-story gable roof design in New York with a shingle roof

 BuildTech
Reclaimed brick from Levis Strauss building in LO (Texas Stone & brick) Exterior paint color-SW Shoji White, Build.com Primo Orleans gas lanterns, Hog wire fence.
LRP Real Estate Photography

 AquaTerra Outdoors
This Starwood home, located in Frisco, TX, was originally designed in the Mediterranean-Tuscan style, typical of the late 90’s and early 2k period. Over the past few years, the home’s interior had been fully renovated to reflect a more clean-transitional look. Aquaterra’s goal for this landscape, pool and outdoor living renovation project was to harmonize the exterior with the interior by creating that same timeless feel. Defining new gathering spots, enhancing flow and maximizing space, with a balance of form and function, was our top priority.
Wade Griffith Photography

 Modern-Shed
Dominic Bonuccelli
Inspiration for a mid-sized modern detached studio / workshop shed remodel in Seattle
Inspiration for a mid-sized modern detached studio / workshop shed remodel in Seattle

 J Hill Interiors
We were so honored to be hired by our first clients outside of San Diego! This particular family lives in Los Altos Hills, CA, in Northern California. They hired us to decorate their grand-children's play room and guest rooms (see other album). Enjoy!
Emily Scott



 Purdy O'Gwynn Architects
Halkin Mason Photography
Mid-sized beach style l-shaped medium tone wood floor and brown floor open concept kitchen photo in Philadelphia with a farmhouse sink, shaker cabinets, white cabinets, white backsplash, subway tile backsplash, an island, marble countertops, stainless steel appliances and gray countertops
Mid-sized beach style l-shaped medium tone wood floor and brown floor open concept kitchen photo in Philadelphia with a farmhouse sink, shaker cabinets, white cabinets, white backsplash, subway tile backsplash, an island, marble countertops, stainless steel appliances and gray countertops
 Georgia Front Porch
Marietta, GA 9’ x 3’ curved hip portico supported by bracket. Standing seam metal roof. Ceiling is a flat tongue and groove design with crown trim. Beautiful curb appeal on a traditional 2-story brick home.

 Renovations Group Inc
Our homeowner had dreamt about one day redoing her beyond outdated kitchen since they day her husband carried her over the threshold. Vinyl flooring used for a backsplash, dingy carpeting, laminate with no sheen left to speak of and mismatched cabinetry…. it was time to make it happen. A year’s worth of planning later, her time capsule became one dreamy kitchen.
Functionality reigns supreme in this small, but efficient kitchen where every cabinet has a story to tell and a place to store it. Countertop space to the right of the stove was an added necessity for function and safety. The raised snack bar is perfect for day to day meals and the lowered countertop was a must for this petite baker. A new lighting plan includes recessed lights, under-cabinet and accent lights, while new lighting fixtures reflect the client’s sense of style. Dingy brick patterned carpet was removed making way for new hardwood floors toothed in from the dining room.
An airy palette gained some weight with the use of larger details; the oversized hood, beefy turned posts, prominent apron front sink and a grouping of tall cabinets on the refrigerator wall. Glass cabinet fronts, shiny beveled subway tile, and granite countertops allow light to dance around the space.
Zachary Seib Photography

Sponsored
Columbus, OH

Hope Restoration & General Contracting
Columbus Design-Build, Kitchen & Bath Remodeling, Historic Renovations

 Ed Hughey, Architect & Realtor
Inspiration for a mid-sized farmhouse open concept light wood floor and beige floor family room library remodel in Austin with white walls and no tv
 Georgia Front Porch
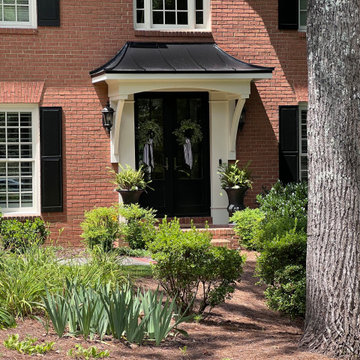
Marietta, GA 9’ x 3’ curved hip portico supported by bracket. Standing seam metal roof. Ceiling is a flat tongue and groove design with crown trim. Beautiful curb appeal on a traditional 2-story brick home.
 Georgia Front Porch
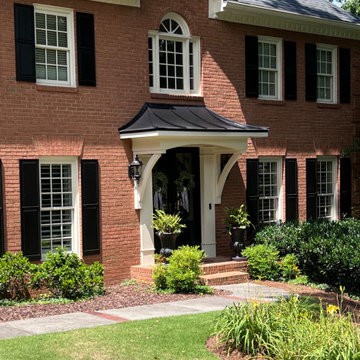
Marietta, GA 9’ x 3’ curved hip portico supported by bracket. Standing seam metal roof. Ceiling is a flat tongue and groove design with crown trim. Beautiful curb appeal on a traditional 2-story brick home.
155