
Search results for "Front stories" in Home Design Ideas

 Jennifer Robin Interiors
Joe Fletcher Photography
Example of a transitional open concept kitchen design in San Francisco
Example of a transitional open concept kitchen design in San Francisco
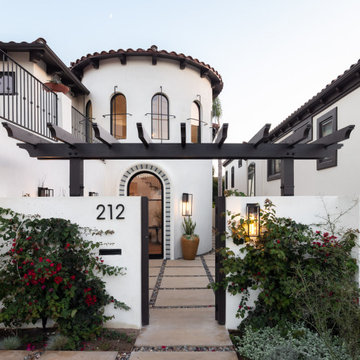
 Joseph Spierer Architects, Inc.
Classic white stucco and iron details adorn the outside of this house, while the arched glass front door beckons visitors to step inside.
Inspiration for a large mediterranean light wood floor, brown floor and white two-story stucco house exterior remodel in Los Angeles with white walls, a glass front door, a tile roof and a brown roof
Inspiration for a large mediterranean light wood floor, brown floor and white two-story stucco house exterior remodel in Los Angeles with white walls, a glass front door, a tile roof and a brown roof

 Reynolds Landscape
This large Finn Hill - Kirkland property was completely renovated. The front yard was shaped with a rock garden border that provided for a level lawn with good drainage. Kirkland, WA.
Find the right local pro for your project

 New Leaf Custom Homes | Dallas
Transitional white two-story mixed siding house exterior idea in Dallas with a hip roof and a shingle roof

 3north
Ansel Olson
Living room - large rustic medium tone wood floor living room idea in Richmond with beige walls, a standard fireplace and a stone fireplace
Living room - large rustic medium tone wood floor living room idea in Richmond with beige walls, a standard fireplace and a stone fireplace


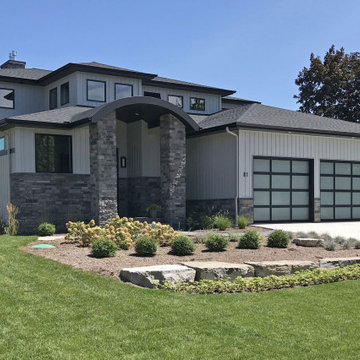
 T.L. Jackson Construction
A 4550 square foot two story transitional home with 3 bedrooms and 3.5 baths.
Large transitional gray two-story vinyl and board and batten house exterior photo with a hip roof, a shingle roof and a gray roof
Large transitional gray two-story vinyl and board and batten house exterior photo with a hip roof, a shingle roof and a gray roof

Sponsored
Westerville, OH

Custom Home Works
Franklin County's Award-Winning Design, Build and Remodeling Expert

 Parkinson Building Group
Inspiration for a large timeless beige one-story brick house exterior remodel in Little Rock with a shingle roof

 Karwood Homes
Exterior front of two storey home in Paradise.
Large transitional gray two-story vinyl exterior home photo
Large transitional gray two-story vinyl exterior home photo

 Jonathan Raith Inc.
Nantucket Architectural Photography
Entryway - large coastal entryway idea in Boston
Entryway - large coastal entryway idea in Boston

 Wade Griffith Photography
© Wade Griffith Photography 2017
Design ideas for a contemporary full sun landscaping in Dallas.
Design ideas for a contemporary full sun landscaping in Dallas.

 Gentrac Homes
Inspiration for a large transitional gray one-story stone exterior home remodel in Toronto with a shed roof

 Living Stone Design + Build
Side entry parking area with wrap around porch. Grill area off the kitchen.
Small contemporary gray one-story mixed siding flat roof idea
Small contemporary gray one-story mixed siding flat roof idea

Sponsored
Fredericksburg, OH

High Point Cabinets
Columbus' Experienced Custom Cabinet Builder | 4x Best of Houzz Winner

 MossCreek
This beautiful lakefront home designed by MossCreek features a wide range of design elements that work together perfectly. From it's Arts and Craft exteriors to it's Cowboy Decor interior, this ultimate lakeside cabin is the perfect summer retreat.
Designed as a place for family and friends to enjoy lake living, the home has an open living main level with a kitchen, dining room, and two story great room all sharing lake views. The Master on the Main bedroom layout adds to the livability of this home, and there's even a bunkroom for the kids and their friends.
Expansive decks, and even an upstairs "Romeo and Juliet" balcony all provide opportunities for outdoor living, and the two-car garage located in front of the home echoes the styling of the home.
Working with a challenging narrow lakefront lot, MossCreek succeeded in creating a family vacation home that guarantees a "perfect summer at the lake!". Photos: Roger Wade

 Clayton Vance Architecture
Mid-sized elegant brown one-story stone gable roof photo in Salt Lake City with a shingle roof

 Homestead Doors, Inc.
Door #15
Custom Exterior Door in Rustic Cherry with 2-lite sidelites with Distressed Finish
4 panel, flat panel
https://www.door.cc

 SCF Architecture, LLC
Retiring to the Poconos was a goal of the Owners, and their move started with a demolition of an existing garage and their existing cabin on their Arrowhead Lake site. The property has a new two-car garage (850 SF) with a second story loft for games, the Owner’s photography projects and plenty of storage.
New Cabin construction includes 3 bedrooms in total, including a first floor master suite. Two full bathrooms. Custom master bathroom shower with chevron tile detail and tiled nook.
2,100 square feet of living space. Vaulted great room open to kitchen and dining area. Wrap-around deck. Exposed beams. Rustic woodsy front porch.

Sponsored
Westerville, OH
Custom Home Works
Franklin County's Award-Winning Design, Build and Remodeling Expert

 Dibello Architects, PLLC
The 1,585 SF barn with white board and batten siding and standing seam metal roof features a drive-thru bay along the long axis and a walk-thru cross-axis.
The barn has a front porch, a covered implement storage porch, tack room, feed room, and lawn equipment storage room.

 Spanjer Homes
Example of a mid-sized arts and crafts gray one-story mixed siding gable roof design in Denver

 AJS Design Associates
John Dimaio
Large coastal beige two-story wood exterior home idea in Philadelphia
Large coastal beige two-story wood exterior home idea in Philadelphia
154