
Search results for "Front stories" in Home Design Ideas

 Andrew Snow Photography
Photo: Andrew Snow © 2015 Houzz
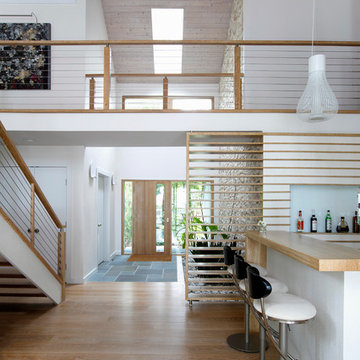
Minimalist wooden u-shaped open staircase photo in Toronto
Minimalist wooden u-shaped open staircase photo in Toronto

 Ryan Miller Builders
Fantastic semi-custom 4 bedroom, 3.5 bath traditional home in popular N Main area of town. Awesome floorplan - open and modern! Large living room with coffered accent wall and built-in cabinets that flank the fireplace. Gorgeous kitchen with custom granite countertops, stainless gas appliances, island, breakfast bar, and walk in pantry with an awesome barn door. Off the spacious dining room you'll find the private covered porch that could be another living space. Master suite on main level with double vanities, custom shower and separate water closet. Large walk in closet is perfectly placed beside the walk in laundry room. Upstairs you will find 3 bedrooms and a den, perfect for family or guests. All this and a 2 car garage!

 Innovation Design And Construction Inc.
Quality paint includes blister resistance, color retention, hiding power, and chalking resistance.
Inspiration for a modern white two-story flat roof remodel in Los Angeles
Inspiration for a modern white two-story flat roof remodel in Los Angeles
Find the right local pro for your project


 LRO Residential
Inspiration for a mid-sized transitional white two-story brick gable roof remodel in Dallas

 Stanley Martin Custom Homes
Example of an arts and crafts green two-story gable roof design in DC Metro with a shingle roof

 Northlight Architects LLC
Exterior of house uses unique materials on traditional house form. Metal roofing, harmonizes with different types of cement siding. Colored glass block door surround, stained wood, metal railing balusters. Photo by Michael Lipman



 GRIT Co.
Snap Chic Photography
Example of a huge farmhouse white two-story wood gable roof design in Austin with a mixed material roof
Example of a huge farmhouse white two-story wood gable roof design in Austin with a mixed material roof


 RKD Architects, Inc
Gravity Shots
Example of a huge trendy three-story concrete exterior home design in Denver
Example of a huge trendy three-story concrete exterior home design in Denver


 Georgia Front Porch
Two story home with new front porch addition. Tapered columns with stone piers, ceiling fans and stone pavers. © Jan Stittleburg for Georgia Front Porch. JS PhotoFX.



 Kathryn Whitman Architecture
Quatrefoil Inc. completed the renovation and two-story addition of a 19th century farmhouse. The interior design was a collaboration between Quatrefoil’s architect, Kathryn Whitman, and the owner, a textile designer, Doonyaya. The result is a very personal space which showcases the owner’s textiles and love of pattern in each room.

 Tamley Architectural Design
Inspiration for a large timeless gray three-story stucco gable roof remodel in San Francisco

 Porchfront Homes
, Mark Quentin Photography
Huge arts and crafts three-story mixed siding beige entryway photo in Denver
Huge arts and crafts three-story mixed siding beige entryway photo in Denver





 Kent Shaffer Builders, Inc.
The Home Aesthetic
Inspiration for a huge country white two-story brick gable roof remodel in Indianapolis with a metal roof
Inspiration for a huge country white two-story brick gable roof remodel in Indianapolis with a metal roof


 A.W. Hobor & Sons, Inc.
Two-story pole barn with whitewash pine board & batten siding, black metal roofing, Okna 5500 series Double Hung vinyl windows with grids, rustic barn style goose-neck lighting fixtures with protective cage, and Rough Sawn pine double sliding door.
200