
Search results for "Front stories" in Home Design Ideas

 Stebnitz Builders, Inc.
Our clients had a vision to turn this completely empty second story store front in downtown Beloit, WI into their home. The space now includes a bedroom, kitchen, living room, laundry room, office, powder room, master bathroom and a solarium. Luxury vinyl plank flooring was installed throughout the home and quartz countertops were installed in the bathrooms, kitchen and laundry room. Brick walls were left exposed adding historical charm to this beautiful home and a solarium provides the perfect place to quietly sit and enjoy the views of the downtown below. Making this rehabilitation even more exciting, the Downtown Beloit Association presented our clients with two awards, Best Fascade Rehabilitation over $15,000 and Best Upper Floor Development! We couldn’t be more proud!

 Remodel Pros LLC
Image arts photo
Inspiration for a small transitional kids' white tile and mosaic tile mosaic tile floor and gray floor alcove bathtub remodel in Seattle with shaker cabinets, a two-piece toilet, gray walls, an undermount sink and quartz countertops
Inspiration for a small transitional kids' white tile and mosaic tile mosaic tile floor and gray floor alcove bathtub remodel in Seattle with shaker cabinets, a two-piece toilet, gray walls, an undermount sink and quartz countertops

 The Berman Building Co.
Custom built home by The Berman Building Co.
Large elegant gray three-story wood exterior home photo
Large elegant gray three-story wood exterior home photo
Find the right local pro for your project

 Gebhardt Homes
Inspiration for a mid-sized craftsman blue one-story mixed siding house exterior remodel in St Louis with a shingle roof

 ATD Contracting Services Inc.
Huge elegant beige two-story mixed siding gable roof photo in Toronto with a shingle roof

 Noble Classic Homes
Ariana Miller with ANM Photography. www.anmphoto.com
Example of a large country beige one-story mixed siding gable roof design in Dallas
Example of a large country beige one-story mixed siding gable roof design in Dallas

 Rudloff Custom Builders
The exterior renovation of this lovely Philadelphia row home was completed within its 18th century Federal Architectural style.
Wonderful black shutters adorn the facade of this home in 3 different sizes and in 2 different styles with the most decorative on the lower level to impress 18th century's passers by.
RUDLOFF Custom Builders, is a residential construction company that connects with clients early in the design phase to ensure every detail of your project is captured just as you imagined. RUDLOFF Custom Builders will create the project of your dreams that is executed by on-site project managers and skilled craftsman, while creating lifetime client relationships that are build on trust and integrity.
We are a full service, certified remodeling company that covers all of the Philadelphia suburban area including West Chester, Gladwynne, Malvern, Wayne, Haverford and more.
As a 6 time Best of Houzz winner, we look forward to working with you on your next project.
Photography by Alicia's Art, LLC

Sponsored
Westerville, OH

Custom Home Works
Franklin County's Award-Winning Design, Build and Remodeling Expert
 12/12 Architects & Planners
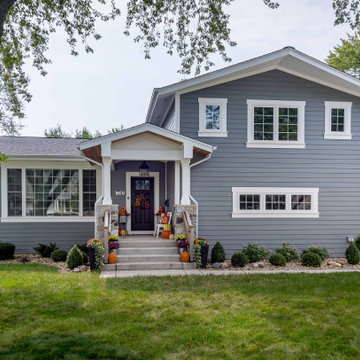
Mid-sized transitional gray one-story mixed siding and clapboard house exterior idea in Chicago with a hip roof, a shingle roof and a gray roof

 Ryan Homes, Inc.
Huge mediterranean beige two-story mixed siding house exterior idea in Denver with a hip roof and a tile roof

 Y.A. studio
Lucas Fladzinski
Mid-sized contemporary gray three-story stucco flat roof idea in San Francisco
Mid-sized contemporary gray three-story stucco flat roof idea in San Francisco

 Marty Rhein, CKD, CBD - BAC Design Group
Williamson Photography
Inspiration for a large craftsman green two-story wood exterior home remodel
Inspiration for a large craftsman green two-story wood exterior home remodel

 Arch Studio, Inc.
New construction of a 3,100 square foot single-story home in a modern farmhouse style designed by Arch Studio, Inc. licensed architects and interior designers. Built by Brooke Shaw Builders located in the charming Willow Glen neighborhood of San Jose, CA.
Architecture & Interior Design by Arch Studio, Inc.
Photography by Eric Rorer

 Heritage Construction Companies, LLC.
Example of a huge trendy metal floating open staircase design in Minneapolis

Sponsored
Columbus, OH
Free consultation for landscape design!

Peabody Landscape Group
Franklin County's Reliable Landscape Design & Contracting

 Dan Nelson, Designs Northwest Architects
View from beach.
Beach style gray two-story wood and board and batten gable roof photo in Seattle with a shingle roof and a gray roof
Beach style gray two-story wood and board and batten gable roof photo in Seattle with a shingle roof and a gray roof

 Qinross Building Design & Construction
Transitional beige two-story exterior home photo in Melbourne with a hip roof
Transitional beige two-story exterior home photo in Melbourne with a hip roof


 Morales Construction Co., Inc.
Morales Construction Company is one of Northeast Florida’s most respected general contractors, and has been listed by The Jacksonville Business Journal as being among Jacksonville’s 25 largest contractors, fastest growing companies and the No. 1 Custom Home Builder in the First Coast area.

Sponsored
Fredericksburg, OH

High Point Cabinets
Columbus' Experienced Custom Cabinet Builder | 4x Best of Houzz Winner
 National Association of the Remodeling Industry
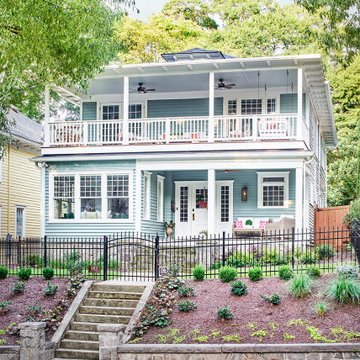
Alair Homes Decatur, Decatur, Georgia, 2022 Regional CotY Award Winner, Residential Exterior $50,000 to $100,000
Mid-sized traditional blue two-story wood and clapboard house exterior idea in Atlanta
Mid-sized traditional blue two-story wood and clapboard house exterior idea in Atlanta

 Bergeron Custom Homes, LLC
Front elevation of traditional farm house.
Inspiration for a country exterior home remodel in Charleston
Inspiration for a country exterior home remodel in Charleston
 Georgia Front Porch
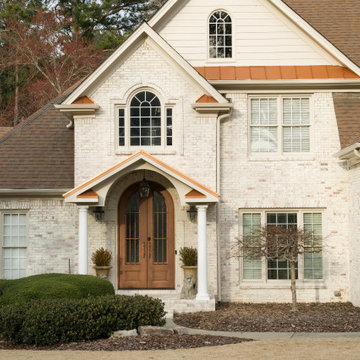
Post exterior painting, this 2-story traditional now enjoys a handsome portico featuring a arched ceiling that mimics the curve of the front doors. Two columns support either side. Portico trim echoes some of the copper metal roof . This project really is a stunner!
203