
Search results for "Front stories" in Home Design Ideas
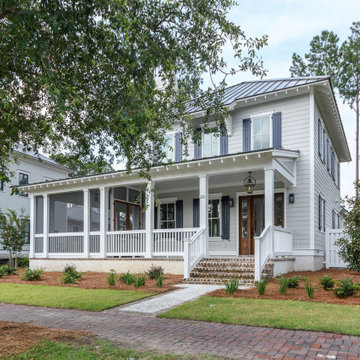
 Front Light Building Co.
Example of a beach style gray two-story house exterior design with a metal roof and a gray roof

 Dawn Hearn Interior Design
The back of this house features a raised hot tub, an infinity pool, and several porches.
Tre Dunham with Fine Focus Photography
Inspiration for a rustic beige one-story stone exterior home remodel in Austin
Inspiration for a rustic beige one-story stone exterior home remodel in Austin


Find the right local pro for your project

 Michael Ball Architects
Lindsey Boice Photography
Six bedroom / eight bath two story residence
4,000 square feet plus attached garage
Light filled open floor plan with strong connection to pool and back yard

 Cassis Design Studio with Urban Rustic Living
Inspiration for a large craftsman gray two-story mixed siding exterior home remodel in Toronto

Example of a large trendy formal and open concept living room design in Seattle with a standard fireplace, a metal fireplace and a wall-mounted tv

 Lazar Architecture, LLC
Inspiration for a timeless white two-story gable roof remodel in New York with a shingle roof



 Studio McGee
Example of a large beach style one-story white front door design in Salt Lake City with a gray front door

 | SPIRAL ARCHITECTS |
Passing through the entry gates reveals the formal Entry Courtyard, with main and guest casita porches, flagstone and Chicago common brick hardscaping, and antique French limestone fountain basin. The main mass of the home is clad with integrally colored three-coat plaster, while the 1,000 square foot wine cellar, and guest casita are clad in McDowell Mountain stone with mortar wash finish.
Design Principal: Gene Kniaz, Spiral Architects; General Contractor: Eric Linthicum, Linthicum Custom Builders



 Betty Wasserman Art & Interiors
Modern luxury meets warm farmhouse in this Southampton home! Scandinavian inspired furnishings and light fixtures create a clean and tailored look, while the natural materials found in accent walls, casegoods, the staircase, and home decor hone in on a homey feel. An open-concept interior that proves less can be more is how we’d explain this interior. By accentuating the “negative space,” we’ve allowed the carefully chosen furnishings and artwork to steal the show, while the crisp whites and abundance of natural light create a rejuvenated and refreshed interior.
This sprawling 5,000 square foot home includes a salon, ballet room, two media rooms, a conference room, multifunctional study, and, lastly, a guest house (which is a mini version of the main house).

 Dellfina Homes
4500 Square foot bungaloft in Oak Ridges, Ontario. Manufactured stone and asphalt shingles.
Example of a transitional beige two-story stone house exterior design in Toronto with a clipped gable roof and a shingle roof
Example of a transitional beige two-story stone house exterior design in Toronto with a clipped gable roof and a shingle roof

 Rockwell Custom
MK Creative
Inspiration for a large craftsman front door remodel in Philadelphia with a medium wood front door
Inspiration for a large craftsman front door remodel in Philadelphia with a medium wood front door
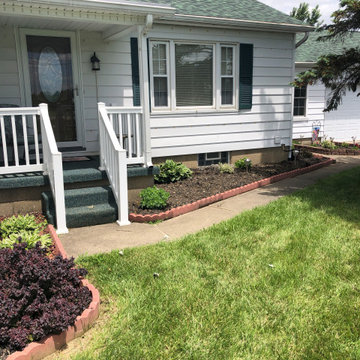


 Kyra Clarkson Architect
Steven Evans Photography
Elegant two-story stone and brick exterior home photo in Toronto with a roof extension and a hip roof
Elegant two-story stone and brick exterior home photo in Toronto with a roof extension and a hip roof

 Classic Home Improvements
This Point Loma exterior now showcases a stacked stone wainscoting which also surrounds the door way with new bright white stucco in a smooth finish. The second story is finished with a shingle siding that matches the wooden garage door creating the perfect balance in this design.
Preview First

 Vision Interiors
This cozy lake cottage skillfully incorporates a number of features that would normally be restricted to a larger home design. A glance of the exterior reveals a simple story and a half gable running the length of the home, enveloping the majority of the interior spaces. To the rear, a pair of gables with copper roofing flanks a covered dining area and screened porch. Inside, a linear foyer reveals a generous staircase with cascading landing.
Further back, a centrally placed kitchen is connected to all of the other main level entertaining spaces through expansive cased openings. A private study serves as the perfect buffer between the homes master suite and living room. Despite its small footprint, the master suite manages to incorporate several closets, built-ins, and adjacent master bath complete with a soaker tub flanked by separate enclosures for a shower and water closet.
Upstairs, a generous double vanity bathroom is shared by a bunkroom, exercise space, and private bedroom. The bunkroom is configured to provide sleeping accommodations for up to 4 people. The rear-facing exercise has great views of the lake through a set of windows that overlook the copper roof of the screened porch below.



 Arrodesign & Construction
Example of a small mountain style green two-story concrete gable roof design in Burlington with a metal roof

 TC Homebuilders Inc
spacecrafting
Example of a transitional beige two-story exterior home design in Minneapolis
Example of a transitional beige two-story exterior home design in Minneapolis

 Altera Design & Remodeling, Inc.
Corner shower - mid-sized transitional master porcelain tile porcelain tile corner shower idea in San Francisco with recessed-panel cabinets, black cabinets, a one-piece toilet, an undermount sink, quartzite countertops and brown walls
216