
Search results for "Front stories" in Home Design Ideas

 Volume Zero, LLC [architectural design studio]
This project was a complete renovation of an existing Craftsman style bungalow house.
The existing house was a 2-storey Craftsman style bungalow. The first floor had low ceilings typical of the "New Orleans basement".
Upon speaking with our client and analyzing how she used the spaces, we proposed to raise the ceiling of the "basement" in order to maximize the efficiency of the layout and re-designate the first floor as the main living space.

 Gary Frakes Construction
Farmhouse white two-story gable roof idea in Cedar Rapids with a shingle roof

 Aspire Fine Homes
Benjamin Hill Photography
Inspiration for a huge timeless white two-story wood gable roof remodel in Houston with a mixed material roof and a brown roof
Inspiration for a huge timeless white two-story wood gable roof remodel in Houston with a mixed material roof and a brown roof
Find the right local pro for your project

 Garden Stories
Holiday container garden with black glitter branch, decorative ball trio, and red stag pic.
Design ideas for a mid-sized full sun front yard landscaping in Minneapolis for winter.
Design ideas for a mid-sized full sun front yard landscaping in Minneapolis for winter.




 New River Building Co.
Photo Credit: David Cannon Photography
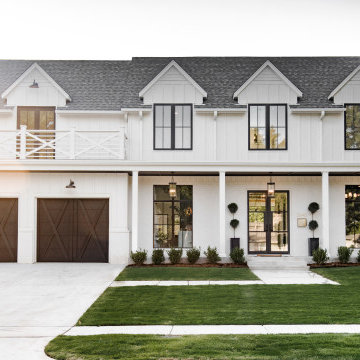
Elegant white two-story gable roof photo in Atlanta
Elegant white two-story gable roof photo in Atlanta

Sponsored
Fredericksburg, OH

High Point Cabinets
Columbus' Experienced Custom Cabinet Builder | 4x Best of Houzz Winner


 Macfie Architecture
Inspiration for a contemporary gray split-level mixed siding house exterior remodel in Auckland with a shed roof


 Wendy O'Brien Interior Planning & Design
Giant vaulted outdoor living area. The centerpiece is a custom designed and hand plastered monolithic fireplace surrounded by comfy furnishings, BBQ area and large La Cantina folding doors and direct pass-through from kitchen to BBQ area.
For more photos of this project visit our website: https://wendyobrienid.com.

 Giffin & Crane General Contractors, Inc.
Landscaping, fountain, and exterior.
Farmhouse gray backyard and one-story gable roof photo in Santa Barbara
Farmhouse gray backyard and one-story gable roof photo in Santa Barbara

 Lisa Tharp Design
Conservatory was added onto this grand Victorian home on a tree-lined street in Boston. Traditional exterior belies mix of vintage and modern furnishings inside. Interior architecture and design by Lisa Tharp. Photo by Eric Roth.

Sponsored
Plain City, OH

The Creative Kitchen Company
Columbus Area Kitchen Remodeling and Refacing Professional


 Isla Homes
Ryan Gamma Photography
Inspiration for a tropical white one-story stucco flat roof remodel in Tampa
Inspiration for a tropical white one-story stucco flat roof remodel in Tampa
 Copper Sky Design + Remodel
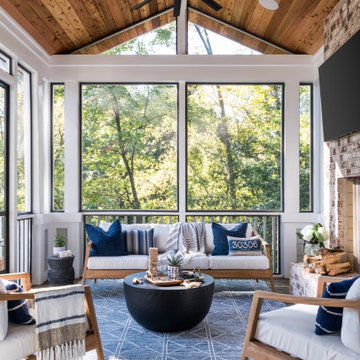
This home, built in 1920, is a quintessential Virginia Highland craftsman bungalow in intown Atlanta. The home underwent an extensive renovaton that included the addition of a screened porch and deck off the back, dormers on the second story in the front, and finishing out the basement level. Most interior spaces were updated including the kitchen, multiple bathrooms, a mudroom and laundry room.





 User
Rex Maximillian
Large island style two-story and attached stucco and two-car green garage photo in Hawaii with a hip roof and a metal roof
Large island style two-story and attached stucco and two-car green garage photo in Hawaii with a hip roof and a metal roof

 Jennifer Lane Architecture & Design
Inspiration for a mid-sized contemporary beige two-story concrete fiberboard gable roof remodel in Burlington


229