
Search results for "Front stories" in Home Design Ideas

 Mallard Homes, LLC
Colin Van Dervort with Jefferson Door Co.
Inspiration for a mid-sized timeless dark wood floor single front door remodel in New Orleans with beige walls and a glass front door
Inspiration for a mid-sized timeless dark wood floor single front door remodel in New Orleans with beige walls and a glass front door


Find the right local pro for your project

 Fryday & Doyne
Photograph by - Jim Graziano (snapWerx photography)
Inspiration for a large timeless red two-story brick exterior home remodel in Charlotte with a hip roof
Inspiration for a large timeless red two-story brick exterior home remodel in Charlotte with a hip roof


 Timbercraft Tiny Homes
Inspiration for a small timeless green one-story wood gable roof remodel with a metal roof

 Jillian Aimis Architect
Tom Arban
Large contemporary gray two-story mixed siding flat roof idea in Toronto
Large contemporary gray two-story mixed siding flat roof idea in Toronto

Sponsored
Columbus, OH

Hope Restoration & General Contracting
Columbus Design-Build, Kitchen & Bath Remodeling, Historic Renovations


 Coastal Signature Homes
Majestic entry with high ceilings, transom over beautiful natural mahogany front door and extra set of windows above. Lots of light and "wow" factor here. Love the poplar buttboard walls and the reclaimed European white oak hardwood flooring - great details for this entry into a beautiful Southern Lowcountry custom home!

 Altura Architects
We drew inspiration from traditional prairie motifs and updated them for this modern home in the mountains. Throughout the residence, there is a strong theme of horizontal lines integrated with a natural, woodsy palette and a gallery-like aesthetic on the inside.
Interiors by Alchemy Design
Photography by Todd Crawford
Built by Tyner Construction

 Old Town Design Group
This 4,800 SQ FT Modern Prairie home is unique with the combination of exterior sidings.
Photo Credit: Tom Graham
Example of a mid-sized transitional beige one-story mixed siding house exterior design in Indianapolis with a hip roof and a shingle roof
Example of a mid-sized transitional beige one-story mixed siding house exterior design in Indianapolis with a hip roof and a shingle roof

 Calista Interiors
Fireplace, Cabinets with Shelves above, Double Sided Fireplace
Inspiration for a transitional living room remodel in Seattle with a two-sided fireplace and a tile fireplace
Inspiration for a transitional living room remodel in Seattle with a two-sided fireplace and a tile fireplace

Sponsored
Columbus, OH
Hope Restoration & General Contracting
Columbus Design-Build, Kitchen & Bath Remodeling, Historic Renovations


 South Central Designs
Caleb Irvin photo
Inspiration for a farmhouse white two-story gable roof remodel in Louisville
Inspiration for a farmhouse white two-story gable roof remodel in Louisville
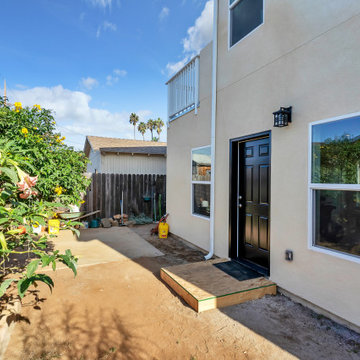
 Snap ADU
Exterior Front Entrance
Example of a large classic beige two-story stucco gable roof design in San Diego with a shingle roof and a brown roof
Example of a large classic beige two-story stucco gable roof design in San Diego with a shingle roof and a brown roof

 Tusick & Associates Architects
This photo shows the second story addition (left gambrel) and new front porch. The entire house was re-sided.
Large farmhouse white two-story concrete fiberboard house exterior idea
Large farmhouse white two-story concrete fiberboard house exterior idea



 Laura Hay DECOR & DESIGN Inc.
Lisa Petrole
Beach style white two-story wood gable roof photo in Toronto
Beach style white two-story wood gable roof photo in Toronto

 Silvan Homes
Vladimir Ambia Photography
Example of a large transitional white two-story stucco gable roof design in Houston
Example of a large transitional white two-story stucco gable roof design in Houston

 American Deck and Patio
Craig Westerman
Example of a large classic backyard mixed material railing deck design in Baltimore
Example of a large classic backyard mixed material railing deck design in Baltimore
77