
Search results for "Front view" in Home Design Ideas

 Barbour Spangle Design Group
A 90's builder home undergoes a massive renovation to accommodate this family of four who were looking for a comfortable, casual yet sophisticated atmosphere that pulled design influence from their collective roots in Colorado, Texas, NJ and California. Thoughtful touches throughout make this the perfect house to come home to.
Featured in the January/February issue of DESIGN BUREAU.
Won FAMILY ROOM OF THE YEAR by NC Design Online.
Won ASID 1st Place in the ASID Carolinas Design Excellence Competition.
 Pocci Design Group
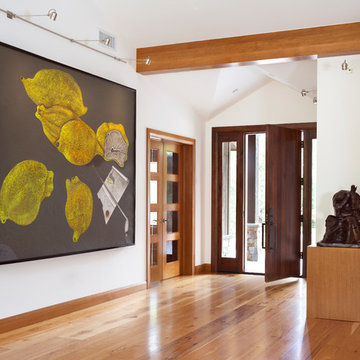
The remodel of this house opened the house to letthe light come in. Within a very tight footprint the roof was raised, walls were removed, glass installed, and making the home inviting.
Photography: Emily Minton Redfield
Millworks: Schacht Mill Works Interior and Exterior Doors, Trim and Beams
Tech Lighting: Inlighten Studios
Find the right local pro for your project

 Arcadia Builders LLC
Example of a cottage light wood floor and beige floor entryway design in Phoenix with white walls and a blue front door


 12/12 Architects & Planners
This 1960s split-level home desperately needed a change - not bigger space, just better. We removed the walls between the kitchen, living, and dining rooms to create a large open concept space that still allows a clear definition of space, while offering sight lines between spaces and functions. Homeowners preferred an open U-shape kitchen rather than an island to keep kids out of the cooking area during meal-prep, while offering easy access to the refrigerator and pantry. Green glass tile, granite countertops, shaker cabinets, and rustic reclaimed wood accents highlight the unique character of the home and family. The mix of farmhouse, contemporary and industrial styles make this house their ideal home.
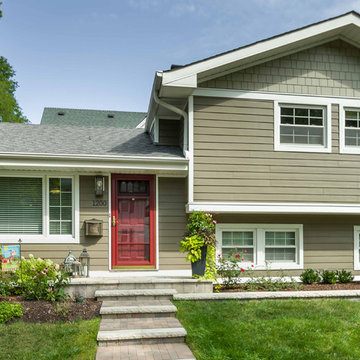
Outside, new lap siding with white trim, and an accent of shake shingles under the gable. The new red door provides a much needed pop of color. Landscaping was updated with a new brick paver and stone front stoop, walk, and landscaping wall.
 12/12 Architects & Planners
This 1960s split-level home desperately needed a change - not bigger space, just better. We removed the walls between the kitchen, living, and dining rooms to create a large open concept space that still allows a clear definition of space, while offering sight lines between spaces and functions. Homeowners preferred an open U-shape kitchen rather than an island to keep kids out of the cooking area during meal-prep, while offering easy access to the refrigerator and pantry. Green glass tile, granite countertops, shaker cabinets, and rustic reclaimed wood accents highlight the unique character of the home and family. The mix of farmhouse, contemporary and industrial styles make this house their ideal home.
Outside, new lap siding with white trim, and an accent of shake shingles under the gable. The new red door provides a much needed pop of color. Landscaping was updated with a new brick paver and stone front stoop, walk, and landscaping wall.

Sponsored
Fredericksburg, OH

High Point Cabinets
Columbus' Experienced Custom Cabinet Builder | 4x Best of Houzz Winner
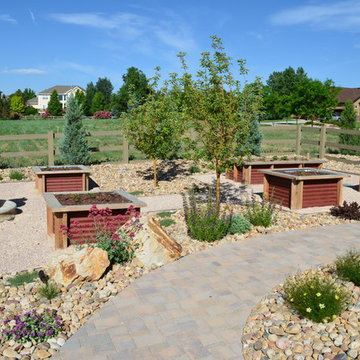
 Deep Seeded Landscape and Design, Inc.
This landscape has a little bit of everything...a large flagstone patio with a fire pit for entertaining, a meandering stream with a flagstone bridge, a vegetable garden with raised planter boxes, perennials of every color, boulder work, and landscape lighting to show it all off at night.

 Pritzkat & Johnson Architects
Peter McMenamin
Large elegant white one-story vinyl and board and batten house exterior photo in Los Angeles with a hip roof, a shingle roof and a gray roof
Large elegant white one-story vinyl and board and batten house exterior photo in Los Angeles with a hip roof, a shingle roof and a gray roof

 Georgia Front Porch
Southern front porch decorated for the holidays! Designed and built by Georgia Front Porch.
Large classic front porch idea in Atlanta with decking and a roof extension
Large classic front porch idea in Atlanta with decking and a roof extension
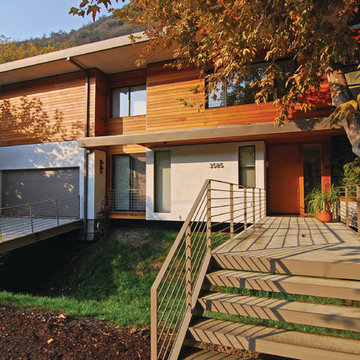
 Colega Architects
Inspiration for a huge modern entryway remodel in Los Angeles with a medium wood front door
 John Webb Construction and Design

Here is an architecturally built house from the early 1970's which was brought into the new century during this complete home remodel by adding a garage space, new windows triple pane tilt and turn windows, cedar double front doors, clear cedar siding with clear cedar natural siding accents, clear cedar garage doors, galvanized over sized gutters with chain style downspouts, standing seam metal roof, re-purposed arbor/pergola, professionally landscaped yard, and stained concrete driveway, walkways, and steps.
 User

UserFront entrance with horizontal steel siding.
Hal Kearney, Photographer
Inspiration for a mid-sized industrial gray one-story metal exterior home remodel in Other
Inspiration for a mid-sized industrial gray one-story metal exterior home remodel in Other

Sponsored
Columbus, OH

Hope Restoration & General Contracting
Columbus Design-Build, Kitchen & Bath Remodeling, Historic Renovations
 Pritzkat & Johnson Architects
Peter McMenamin

Large traditional white one-story vinyl and board and batten house exterior idea in Los Angeles with a hip roof, a shingle roof and a gray roof
Large traditional white one-story vinyl and board and batten house exterior idea in Los Angeles with a hip roof, a shingle roof and a gray roof

 Scenic Sotheby's International Realty
Mid-sized beach style dark wood floor dining room photo in Miami with white walls

 Sustainable Nine Design + Build
Country light wood floor entryway photo in Minneapolis with white walls and a glass front door
 Shaw Architecture LLC.
david marlow

Example of a large farmhouse beige one-story wood and clapboard exterior home design in Albuquerque with a hip roof, a shingle roof and a black roof
Example of a large farmhouse beige one-story wood and clapboard exterior home design in Albuquerque with a hip roof, a shingle roof and a black roof

Sponsored
Columbus, OH
Free consultation for landscape design!

Peabody Landscape Group
Columbus' Reliable Landscape Design & Contracting

 Vivid Interior Design - Danielle Loven
Hendel Homes
Corey Gaffer Photography
Kitchen/dining room combo - large traditional medium tone wood floor kitchen/dining room combo idea in Minneapolis
Kitchen/dining room combo - large traditional medium tone wood floor kitchen/dining room combo idea in Minneapolis

 Krueger Architects
Ulimited Style Photography
http://www.houzz.com/ideabooks/49412194/list/patio-details-a-relaxing-front-yard-retreat-in-los-angeles

 Selectwood - Building Material & Specialty Lumber
Mid-sized beach style balcony photo in Boston with no cover
17