
Search results for "Front view" in Home Design Ideas
 andisonresidentialdesign

With bold, clean lines and beautiful natural wood vertical siding, this Scandinavian Modern home makes a statement in the vibrant and award-winning master planned Currie community. This home’s design uses symmetry and balance to create a unique and eye-catching modern home. Using a color palette of black, white, and blonde wood, the design remains simple and clean while creating a homey and welcoming feel. The sheltered back deck has a big cozy fireplace, making it a wonderful place to gather with friends and family. Floor-to-ceiling windows allow natural light to pour in from outside. This stunning Scandi Modern home is thoughtfully designed down to the last detail.
 Mary Hannah Interiors

Double front door - huge coastal double front door idea in Other with a glass front door
 Hardwall Outdoor Living

This customer has a great view of the rocky mountains from his large patio created for entertaining his guests while visiting his horse stables. The patio continues beyond the house and ties into his detached garage and main front entrance. This project is located on an acreage between Calgary and Okotoks.
Find the right local pro for your project
 12/12 Architects & Planners

New Craftsman style home, approx 3200sf on 60' wide lot. Views from the street, highlighting front porch, large overhangs, Craftsman detailing. Photos by Robert McKendrick Photography.
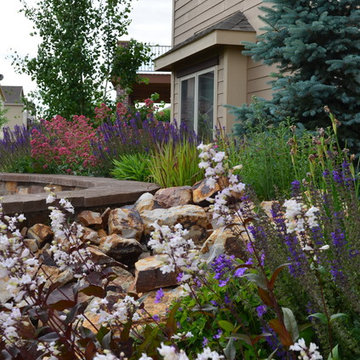
 Deep Seeded Landscape and Design, Inc.
This landscape features a fire pit with a wrap around seat wall and a neighboring water feature. A large flagstone patio and landscape lighting make this landscape enjoyable any time. Large quantities of perennials add color and texture throughout the yard and provide seasonal interest.
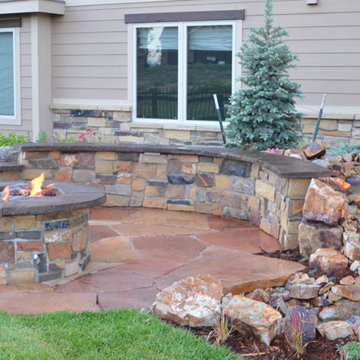 Deep Seeded Landscape and Design, Inc.
This landscape features a fire pit with a wrap around seat wall and a neighboring water feature. A large flagstone patio and landscape lighting make this landscape enjoyable any time. Large quantities of perennials add color and texture throughout the yard and provide seasonal interest.
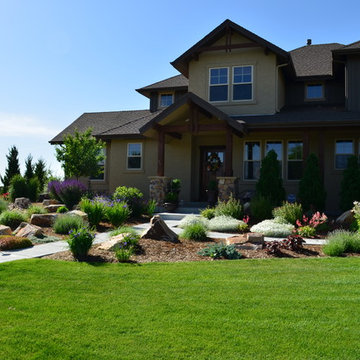 Deep Seeded Landscape and Design, Inc.
This landscape has a little bit of everything...a large flagstone patio with a fire pit for entertaining, a meandering stream with a flagstone bridge, a vegetable garden with raised planter boxes, perennials of every color, boulder work, and landscape lighting to show it all off at night.

Sponsored
Fredericksburg, OH

High Point Cabinets
Columbus' Experienced Custom Cabinet Builder | 4x Best of Houzz Winner
 12/12 Architects & Planners
Mid-sized transitional beige one-story concrete fiberboard and clapboard house exterior photo in Chicago with a hip roof, a mixed material roof and a gray roof
 MEYER ARCHITECTURE

Example of a mid-sized classic backyard deck design in Los Angeles with a fire pit and an awning
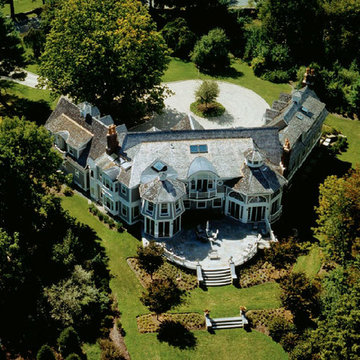

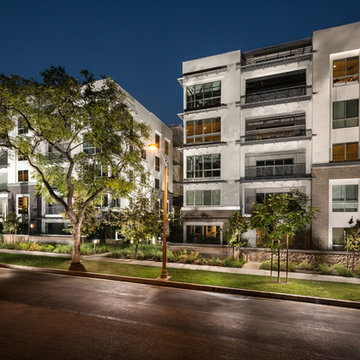

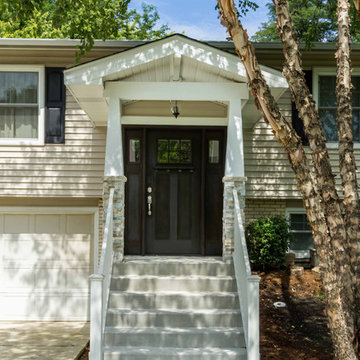 12/12 Architects & Planners
Inspiration for a mid-sized transitional beige one-story concrete fiberboard and clapboard house exterior remodel in Chicago with a hip roof, a mixed material roof and a gray roof

 Drewett Works
With adjacent neighbors within a fairly dense section of Paradise Valley, Arizona, C.P. Drewett sought to provide a tranquil retreat for a new-to-the-Valley surgeon and his family who were seeking the modernism they loved though had never lived in. With a goal of consuming all possible site lines and views while maintaining autonomy, a portion of the house — including the entry, office, and master bedroom wing — is subterranean. This subterranean nature of the home provides interior grandeur for guests but offers a welcoming and humble approach, fully satisfying the clients requests.
While the lot has an east-west orientation, the home was designed to capture mainly north and south light which is more desirable and soothing. The architecture’s interior loftiness is created with overlapping, undulating planes of plaster, glass, and steel. The woven nature of horizontal planes throughout the living spaces provides an uplifting sense, inviting a symphony of light to enter the space. The more voluminous public spaces are comprised of stone-clad massing elements which convert into a desert pavilion embracing the outdoor spaces. Every room opens to exterior spaces providing a dramatic embrace of home to natural environment.
Grand Award winner for Best Interior Design of a Custom Home
The material palette began with a rich, tonal, large-format Quartzite stone cladding. The stone’s tones gaveforth the rest of the material palette including a champagne-colored metal fascia, a tonal stucco system, and ceilings clad with hemlock, a tight-grained but softer wood that was tonally perfect with the rest of the materials. The interior case goods and wood-wrapped openings further contribute to the tonal harmony of architecture and materials.
Grand Award Winner for Best Indoor Outdoor Lifestyle for a Home This award-winning project was recognized at the 2020 Gold Nugget Awards with two Grand Awards, one for Best Indoor/Outdoor Lifestyle for a Home, and another for Best Interior Design of a One of a Kind or Custom Home.
At the 2020 Design Excellence Awards and Gala presented by ASID AZ North, Ownby Design received five awards for Tonal Harmony. The project was recognized for 1st place – Bathroom; 3rd place – Furniture; 1st place – Kitchen; 1st place – Outdoor Living; and 2nd place – Residence over 6,000 square ft. Congratulations to Claire Ownby, Kalysha Manzo, and the entire Ownby Design team.
Tonal Harmony was also featured on the cover of the July/August 2020 issue of Luxe Interiors + Design and received a 14-page editorial feature entitled “A Place in the Sun” within the magazine.

Sponsored
Columbus, OH

Structural Remodeling
Franklin County's Heavy Timber Specialists | Best of Houzz 2020!
 Bohannon Design Team

Double door entrance
Mid-sized country gray one-story stone and board and batten exterior home idea in Dallas with a metal roof and a gray roof
Mid-sized country gray one-story stone and board and batten exterior home idea in Dallas with a metal roof and a gray roof
 Corbin Reeves Construction

Mid-sized trendy open concept beige floor family room photo in Phoenix with gray walls, a ribbon fireplace and a wall-mounted tv
 Bohannon Design Team

Inspiration for a mid-sized farmhouse white one-story mixed siding and board and batten house exterior remodel in Dallas with a mixed material roof and a gray roof
 Trimlite

Artisan Exterior French Door
Example of a mid-sized classic entryway design in Vancouver with a glass front door
Example of a mid-sized classic entryway design in Vancouver with a glass front door

Sponsored
Columbus, OH
Structural Remodeling
Franklin County's Heavy Timber Specialists | Best of Houzz 2020!
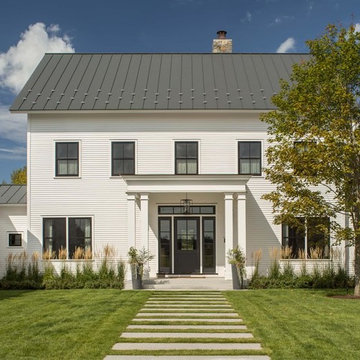
 TruexCullins Architecture + Interior Design
Huge country white two-story wood gable roof photo in Burlington

 Urban Restoration
Haris Kenjar
Inspiration for a large contemporary master carpeted and beige floor bedroom remodel in Seattle with white walls
Inspiration for a large contemporary master carpeted and beige floor bedroom remodel in Seattle with white walls
18