
Search results for "Front view" in Home Design Ideas

 ScavulloDesign Interiors
Paul Dyer
Trendy medium tone wood floor eat-in kitchen photo in San Francisco with an undermount sink, glass-front cabinets, white cabinets, white backsplash, subway tile backsplash, stainless steel appliances and an island
Trendy medium tone wood floor eat-in kitchen photo in San Francisco with an undermount sink, glass-front cabinets, white cabinets, white backsplash, subway tile backsplash, stainless steel appliances and an island

 Kuhn Riddle Architects
New Construction for a young family with traditional American and Japanese backgrounds.
Photo Credits: David Stansbury
Craftsman beige two-story mixed siding exterior home idea in Boston
Craftsman beige two-story mixed siding exterior home idea in Boston

 Sundberg Kennedy Ly-Au Young Architects
Custom-designed side door with wood trellis above.
Photography by Tim Bies.
Entryway - mid-sized contemporary entryway idea in Seattle with a medium wood front door
Entryway - mid-sized contemporary entryway idea in Seattle with a medium wood front door
Find the right local pro for your project
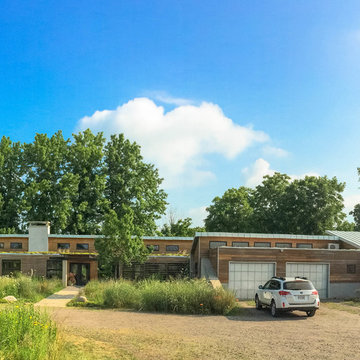
 John Mast Construction, Inc.
Designed and Constructed by John Mast Construction, Photo by Wesley Mast
Large modern brown one-story wood house exterior idea in Other with a metal roof and a shed roof
Large modern brown one-story wood house exterior idea in Other with a metal roof and a shed roof
 Custer Homes Inc
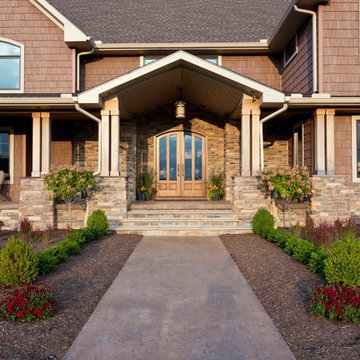
This custom home built in Hershey, PA received the 2010 Custom Home of the Year Award from the Home Builders Association of Metropolitan Harrisburg. An upscale home perfect for a family features an open floor plan, three-story living, large outdoor living area with a pool and spa, and many custom details that make this home unique.
 12/12 Architects & Planners
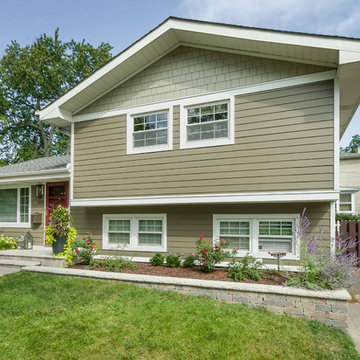

This 1960s split-level home desperately needed a change - not bigger space, just better. We removed the walls between the kitchen, living, and dining rooms to create a large open concept space that still allows a clear definition of space, while offering sight lines between spaces and functions. Homeowners preferred an open U-shape kitchen rather than an island to keep kids out of the cooking area during meal-prep, while offering easy access to the refrigerator and pantry. Green glass tile, granite countertops, shaker cabinets, and rustic reclaimed wood accents highlight the unique character of the home and family. The mix of farmhouse, contemporary and industrial styles make this house their ideal home.
Outside, new lap siding with white trim, and an accent of shake shingles under the gable. The new red door provides a much needed pop of color. Landscaping was updated with a new brick paver and stone front stoop, walk, and landscaping wall.
 Pearson Design Group

Example of a large mountain style two-story mixed siding exterior home design in Other with a shed roof


 Betsie Bay Furniture

Example of a large mountain style brown one-story mixed siding gable roof design in Other
 12/12 Architects & Planners
This 1964 split-level looked like every other house on the block before adding a 1,000sf addition over the existing Living, Dining, Kitchen and Family rooms. New siding, trim and columns were added throughout, while the existing brick remained.
 Carrie Nicholson, RB, BIC, HL1 Director

Brazilian tigerwood floors throughout.
Inspiration for a large tropical open concept medium tone wood floor living room remodel in Hawaii
Inspiration for a large tropical open concept medium tone wood floor living room remodel in Hawaii
 North Fork Builders of Montana, Inc.
Photography - LongViews Studios

Entry interior/exterior are Mojave Flagstone.
Entryway - large rustic entryway idea in Other with a medium wood front door
Entryway - large rustic entryway idea in Other with a medium wood front door
 Westlake Development Group, LLC

Huge french country white two-story board and batten gable roof idea in Portland with a shingle roof and a brown roof

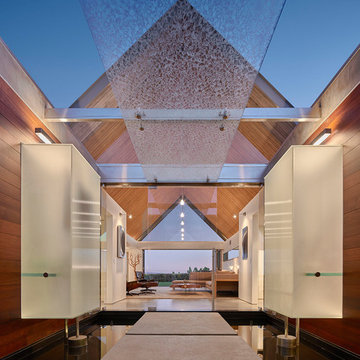
Entryway - large 1950s black floor entryway idea in Los Angeles with a glass front door and brown walls
 alterARC

Custom stair with storage below & desk space at side
Example of a mid-sized minimalist wooden straight staircase design in New York with wooden risers
Example of a mid-sized minimalist wooden straight staircase design in New York with wooden risers
 Marengo Morton Architects
The estate was built by PBS Construction and expertly designed by acclaimed architect Claude Anthony Marengo to seamlessly blend indoor and outdoor living with each room allowing for breathtaking views all the way to Mexico.
 On Madison

Pasadena Transitional Style Italian Revival Exterior Detail design by On Madison. Photographed by Grey Crawford.

Entryway - huge mediterranean entryway idea in Los Angeles with a glass front door
Entryway - huge mediterranean entryway idea in Los Angeles with a glass front door

Sponsored
Columbus, OH

Structural Remodeling
Franklin County's Heavy Timber Specialists | Best of Houzz 2020!
 TOV Siding and Roofing

For the siding scope of work at this project we proposed the following labor and materials:
Tyvek House Wrap WRB
James Hardie Cement fiber siding and soffit
Metal flashing at head of windows/doors
Metal Z,H,X trim
Flashing tape
Caulking/spackle/sealant
Galvanized fasteners
Primed white wood trim
All labor, tools, and equipment to complete this scope of work.
 The Garden Design Studio
www.seeinseeout.com

Design ideas for a mid-sized contemporary full sun backyard gravel landscaping in Austin for summer.
Design ideas for a mid-sized contemporary full sun backyard gravel landscaping in Austin for summer.
 At Home Design LLC
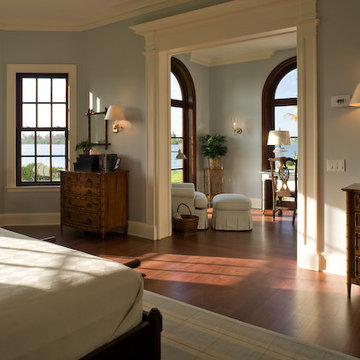
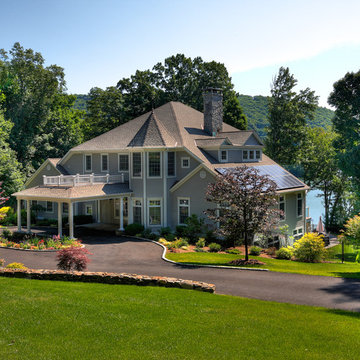
This home is situated on Candlewood Lake in an impressive location that allows for privacy and spectacular waterfront views. In addition to the main house there is an
in ground pool and guest house surrounded by professionally designed gardens.
22