
Search results for "Front view" in Home Design Ideas
 Aspire Fine Homes

Inspiration for a large craftsman beige two-story mixed siding house exterior remodel in Houston with a clipped gable roof and a metal roof
 User
UserKurt Jordan Photograghy
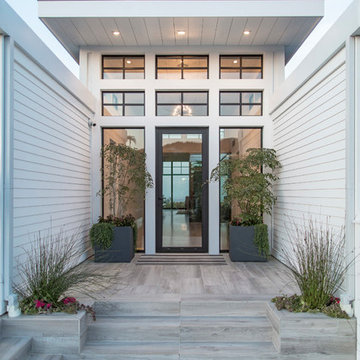
Entryway - coastal light wood floor and beige floor entryway idea in Los Angeles with white walls and a glass front door
Entryway - coastal light wood floor and beige floor entryway idea in Los Angeles with white walls and a glass front door

 LaRue Architects
This beautiful weekend retreat is nestled into the hillside in Angel Bay, Texas. It has stunning panoramic views of Lake Travis and is the perfect getaway in the hill country.
Published:
Stone World, July 2014
Find the right local pro for your project
 Darren Patt Construction

Entryway - mid-sized traditional concrete floor and gray floor entryway idea in Seattle with red walls and a medium wood front door
 JMA (Jim Murphy and Associates)
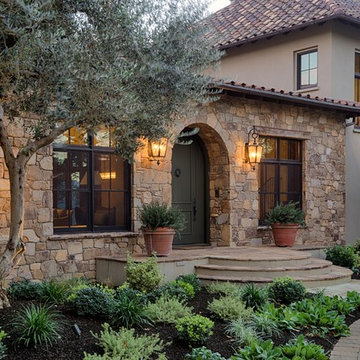
Home remodeled by JMA (Jim Murphy and Associates). First remodel and addition was in 2006, designed by BAR Architects, San Francisco. Second remodel was in 2013, by James McCalligan Architect, Santa Rosa, CA, with interior design by Jacques Saint Dizier, Healdsburg, CA. Photo credits: Tim Maloney, Technical Imagery Studios, Santa Rosa, CA.
A Mediterranean-style home with 8,500 square feet of living space, this home features recycled old beams and beautiful cabinetry. Terraced into the hillside and overlooking the valley and vineyards below, the grounds are handsomely landscaped and feature a vanishing edge pool. A separate barn with a copper roof doubles as an office space.
 Bayon Design Studio Inc.
Scott Hargis

Walk-in closet - large contemporary gender-neutral dark wood floor walk-in closet idea in San Francisco with glass-front cabinets
Walk-in closet - large contemporary gender-neutral dark wood floor walk-in closet idea in San Francisco with glass-front cabinets
 Blondino Design, Inc.

Inspiration for a contemporary carpeted and gray floor family room remodel in Portland with gray walls

Sponsored
Fredericksburg, OH

High Point Cabinets
Columbus' Experienced Custom Cabinet Builder | 4x Best of Houzz Winner
 Westphalen Photography
Jim Westphalen
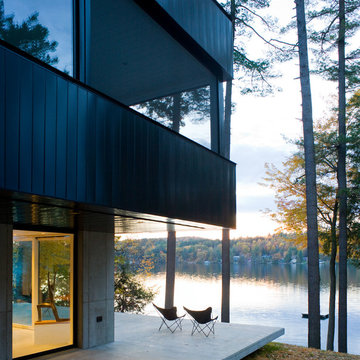
Example of a trendy backyard deck design in Burlington with a roof extension
Example of a trendy backyard deck design in Burlington with a roof extension
 Brooke Wagner Design
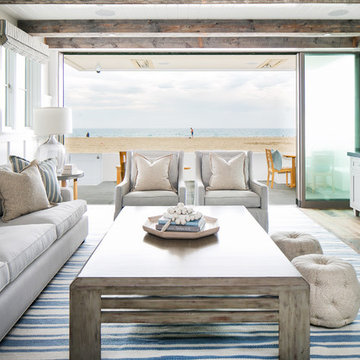
Living room - coastal formal and open concept medium tone wood floor living room idea in Orange County
 FoxLin Architects
Paul Vu Photographer
www.paulvuphotographer.com

Inspiration for a mid-sized coastal gender-neutral light wood floor and brown floor kids' room remodel in Orange County with brown walls
Inspiration for a mid-sized coastal gender-neutral light wood floor and brown floor kids' room remodel in Orange County with brown walls
 Neolithic Materials

Our Reclaimed Biblical Limestone, which have been hand salvaged from ancient cities across the Mediterranean Sea, are antique limestone pavers. In its original form, they are up to 8" thick, random in width and length. We then gauge them to 5/8" thickness to ease installation for your home. Call (949) 241-5458 for more information or visit our website at neolithicdesign.com
 Chango
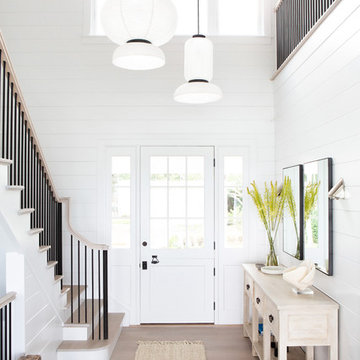
Architectural advisement, Interior Design, Custom Furniture Design & Art Curation by Chango & Co.
Photography by Sarah Elliott
See the feature in Domino Magazine


Sponsored
Columbus, OH

Hope Restoration & General Contracting
Columbus Design-Build, Kitchen & Bath Remodeling, Historic Renovations



 J Taylor Designs
Inspiration for a mid-sized cottage white two-story wood exterior home remodel in Nashville
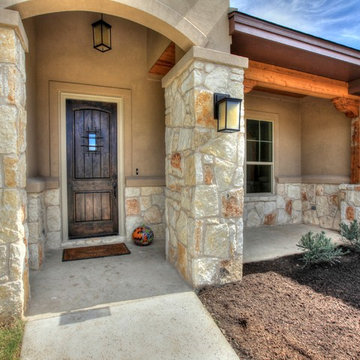
 TSF Development
Mid-sized rustic beige one-story mixed siding exterior home idea in Austin with a hip roof

 Leo Parrella Design Group
Inspiration for a contemporary dark wood floor kitchen remodel in Orange County with an undermount sink, glass-front cabinets, white cabinets, stainless steel appliances and an island

Sponsored
Columbus, OH
Hope Restoration & General Contracting
Columbus Design-Build, Kitchen & Bath Remodeling, Historic Renovations

 Scott Wilson Architect, LLC
this stair arrangement makes efficient and creative use of space at the front of the home preserving upper level views to the rear.
Photo by Reed Brown

 Graf Custom Construction LLC

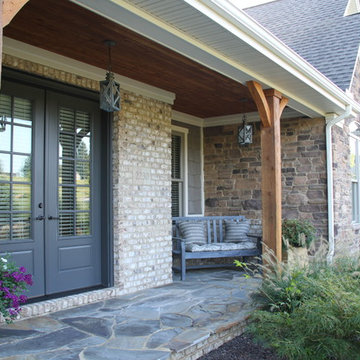
Large arts and crafts gray two-story mixed siding exterior home photo in Other with a tile roof
23