
Search results for "Front view" in Home Design Ideas
 Mãkena Interiors

Mid-century inspired Solar Home in Alexander Estates Palm Springs for sale by Neil Curry
Mid-sized mid-century modern beige one-story stucco exterior home idea in Other
Mid-sized mid-century modern beige one-story stucco exterior home idea in Other
 Marengo Morton Architects

The estate was built by PBS Construction and expertly designed by acclaimed architect Claude Anthony Marengo to seamlessly blend indoor and outdoor living with each room allowing for breathtaking views all the way to Mexico.
 Mary Hannah Interiors

Entryway - large coastal travertine floor entryway idea in Other with white walls and a glass front door
Find the right local pro for your project
 OLSON LEWIS + Architects

This shingle-style home is one room “deep” throughout, so that every space has views of offshore island and rocky coastline. Casual family living spaces embrace a busy-but-barefoot lifestyle. The bright and welcoming kitchen-dining-living area is the center of the home. Formal rooms flank the front entrance hall, including the living room, interconnected dining room and library-study. Beyond the public area is fully appointed kitchen and butler’s pantry, then the casual family wing with its informal eating area, family room, porch and screened bluestone patio.
Contractor: Carl Anderson, Anderson Contracting Services
Photographer: Dan Gair/Blind Dog Photo, Inc.

 Laplante Construction Inc.
Stansbury Photography
View the dramatic video of this captivating home here: http://bit.ly/22rjvjP
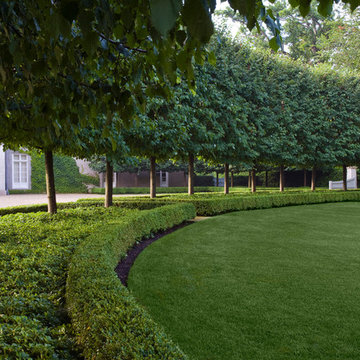
 Mariani Landscape
Credit: Linda Oyama Bryan
Photo of a large modern partial sun backyard concrete paver landscaping in Chicago.
Photo of a large modern partial sun backyard concrete paver landscaping in Chicago.

 Linda Perry Design Inc.
Sargent Photography
J/Howard Design Inc
Living room - mid-sized contemporary open concept and formal white floor living room idea in Miami with gray walls, no fireplace and no tv
Living room - mid-sized contemporary open concept and formal white floor living room idea in Miami with gray walls, no fireplace and no tv

Sponsored
Columbus, OH

Hope Restoration & General Contracting
Columbus Design-Build, Kitchen & Bath Remodeling, Historic Renovations
 User

UserOceanside beach front house with loggia overlooking pool and beyond.
Example of a large beach style backyard tile patio design in Denver with a roof extension
Example of a large beach style backyard tile patio design in Denver with a roof extension

 Mortensen Signature Homes
Seated home bar - rustic seated home bar idea in Other with glass-front cabinets and dark wood cabinets

 Interiors by Maite Granda
The client was referred to us by the builder to build a vacation home where the family mobile home used to be. Together, we visited Key Largo and once there we understood that the most important thing was to incorporate nature and the sea inside the house. A meeting with the architect took place after and we made a few suggestions that it was taking into consideration as to change the fixed balcony doors by accordion doors or better known as NANA Walls, this detail would bring the ocean inside from the very first moment you walk into the house as if you were traveling in a cruise.
A client's request from the very first day was to have two televisions in the main room, at first I did hesitate about it but then I understood perfectly the purpose and we were fascinated with the final results, it is really impressive!!! and he does not miss any football games, while their children can choose their favorite programs or games. An easy solution to modern times for families to share various interest and time together.
Our purpose from the very first day was to design a more sophisticate style Florida Keys home with a happy vibe for the entire family to enjoy vacationing at a place that had so many good memories for our client and the future generation.
Architecture Photographer : Mattia Bettinelli
 CMHP Design, LLC

Photo of a large traditional partial sun backyard concrete paver landscaping in Other.
 Chris Pardo Design - Elemental Architecture
Dale Tu
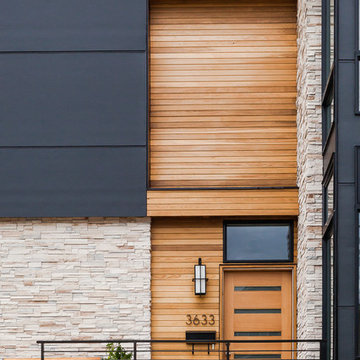
Inspiration for a contemporary entryway remodel in Seattle with a medium wood front door
Inspiration for a contemporary entryway remodel in Seattle with a medium wood front door
 Aspire Fine Homes
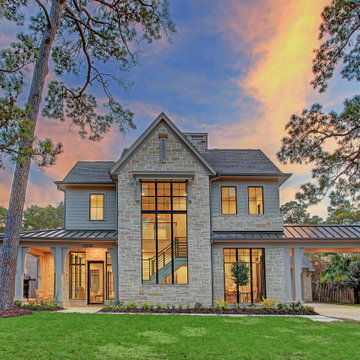
Huge trendy beige two-story stone house exterior photo in Houston with a mixed material roof and a brown roof

Sponsored
Columbus, OH
Free consultation for landscape design!

Peabody Landscape Group
Columbus' Reliable Landscape Design & Contracting
 HOBBS INC
Mark P. Finlay Architects, AIA
Warren Jagger Photography

Entryway - french country gray floor entryway idea in New York with beige walls and a glass front door
Entryway - french country gray floor entryway idea in New York with beige walls and a glass front door

 Homestead Doors, Inc.
Door # 18
Custom Craftsman Style 6 lite Entryway Door with Dentil Shelf and Full View Sidelites
Coffee Brown Finish
Large arts and crafts entryway photo in Other with a dark wood front door
Large arts and crafts entryway photo in Other with a dark wood front door

 Belknap Landscape Company
Design ideas for a huge farmhouse full sun backyard stone landscaping in Boston for summer.

 Crafted Earth, Inc.
Photographed by Anastasia Sappon.
The raised storage on the right adds privacy to the back living area while keeping the space open and light.
Example of a mid-sized country entryway design in San Francisco with white walls and a medium wood front door
Example of a mid-sized country entryway design in San Francisco with white walls and a medium wood front door

Sponsored
Columbus, OH

Structural Remodeling
Franklin County's Heavy Timber Specialists | Best of Houzz 2020!

 Siding Solutions, Inc.
A completely new look is given to this home with a completely renovated face. The stain glass door in the entry is complimented by the green and grey James Hardie siding.
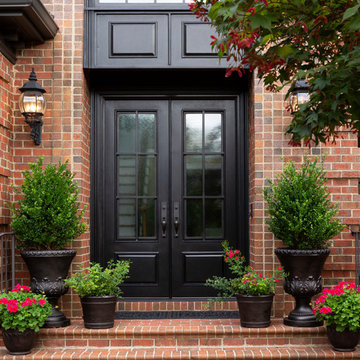
 Clark Hall Doors
Create a statement with a custom traditional door that features a sharp Charcoal finish with matching handcrafted hardware and insulated glass window panels.
 Blu Fish Photography
David Fish, Blu Fish Photography
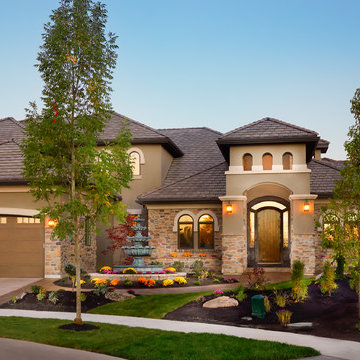
Inspiration for a timeless brown stucco exterior home remodel in Boise
Inspiration for a timeless brown stucco exterior home remodel in Boise
25