
Search results for "Front view" in Home Design Ideas

 Severine Secret Interiors - Go2 Design Studio
Inspiration for a large gray one-story mixed siding house exterior remodel in San Francisco with a shingle roof and a black roof

 Lasley Brahaney Architecture + Construction
The spacious 4-car garage was upgraded and the 4-bedroom living quarters above underwent a complete renovation.
Garage - huge traditional detached four-car garage idea in New York
Garage - huge traditional detached four-car garage idea in New York

 Jon Encarnacion Photography
Jon Encarnacion

Example of an island style beige floor foyer design in Orange County with beige walls
Example of an island style beige floor foyer design in Orange County with beige walls
Find the right local pro for your project

 Axis Mundi
Conceived by architect Rafael Viñoly—432 Park Avenue is the tallest residential skyscraper in the Western Hemisphere. This apartment designed by John Beckmann and his design firm Axis Mundi has some of the most breathtaking views in Manhattan.
Known for their glamorous low-slung aesthetic, Axis Mundi took the challenge to design the residence for an American client living in China with a family of four, and an important art collection (including the likes of Cy Twombly, Gerhard Richter, Susan Frecon, Vik Muniz and Lisette Schumacher, among others).
In the dining room, a Bocci “28 Chandelier” hangs above an intricate marble and brass table by Henge, with ceramics by John Born. Entering the main living area, a monumental “Let it Be” sectional from Poltrona Frau sits on a silver custom-designed Joseph Carini wool and silk rug. A ‘Surface” coffee table designed by Vincent Van Duysen and “Fulgens” armchairs in saddle leather by Antonio Citterio for B&B Italia create the penultimate space for entertaining.
The sensuous red library features custom-designed bookshelves in burnished brass and walnut, as a “Wing Sofa” in red velvet from Flexform floats atop a “Ponti” area rug from the Rug Company. “JJ Chairs” in Mongolian lamb fur from B&B Italia add a rock and roll swagger to the space.
The kitchen accentuates the grey marble flooring and all-white color palette, with the exception of a few light wood and marble details. A dramatic pendant in hand-burnished brass, designed by Henge, hovers above the kitchen island, while a floating marble counter spans the window opening. It is a serene spot to enjoy a morning cappuccino while pondering the ever-changing skyline of the Metropolis.
In a counterintuitive move, Beckmann decided to make the gallery dark by finishing the walls in a smoked lacquered plaster with hints of mica, which add sparkle and glitter.
John Beckmann made sure to include extravagant fabrics from Christopher Hyland and a deft mix of textures and colors to the design. In the master bedroom is a wall-length headboard system in leather and velvet panels from Poliform, with luxurious bedding from Frette. Dupre Lafon lounge chairs in a buttery leather rest on a custom golden silk carpet by Joseph Carini, while a pair of parchment bedside lamps by Jean Michel Frank complete the design.
The facade is treated with an LED lighting system which changes colors and can be controlled by the client with their iPhone from the street.
Design: John Beckmann, with Hannah LaSota
Photography: Durston Saylor
Renderings: 3DS
Contractor: Cardinal Construction
Size: 4000 sf
© Axis Mundi Design LLC
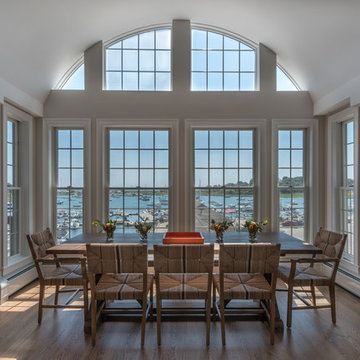
 Gale Michaud Interiors
Great room - mid-sized transitional medium tone wood floor great room idea in Boston
 Grant & Grant Design Group

Grantown Cottage /
Front View Dusk /
Call (828) 696-0777 to order building plans /
WAL Photorraphy - William Leonard
Mid-sized arts and crafts brown three-story wood exterior home photo in Charlotte with a shingle roof
Mid-sized arts and crafts brown three-story wood exterior home photo in Charlotte with a shingle roof


 Western Design International
Chandler Photography
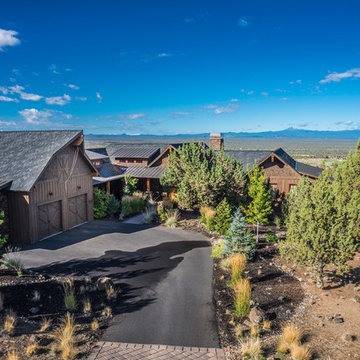
Inspiration for a rustic front yard driveway in Other.
Inspiration for a rustic front yard driveway in Other.
 Jake Moss Designs
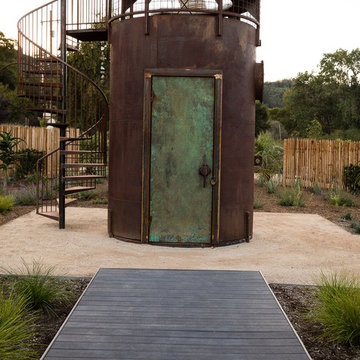
Front view of the 'stargazing tower' This structure was made from an old tank. The door is copper and steel. The door handle was made from the tank fill hatch. Inside is a 'secret room'.

 HomeSource Builders
This client loved wood. Site-harvested lumber was applied to the stairwell walls with beautiful effect in this North Asheville home. The tongue-and-groove, nickel-jointed milling and installation, along with the simple detail metal balusters created a focal point for the home.
The heavily-sloped lot afforded great views out back, demanded lots of view-facing windows, and required supported decks off the main floor and lower level.
The screened porch features a massive, wood-burning outdoor fireplace with a traditional hearth, faced with natural stone. The side-yard natural-look water feature attracts many visitors from the surrounding woods.
 Jacob Alexander Homes
Clarity Northwest Photography
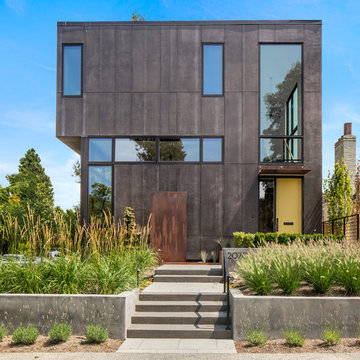
Example of a minimalist black three-story flat roof design in Seattle
Example of a minimalist black three-story flat roof design in Seattle



 Aspire Fine Homes

Example of a huge classic gray two-story house exterior design in Houston with a shingle roof and a brown roof

 CG&S Design-Build
Interior Design by GREER Interior Design & CG&S Design-Build; Photography by Andrea Calo
Transitional light wood floor and beige floor home bar photo in Austin with glass-front cabinets, gray cabinets, quartz countertops, gray backsplash and gray countertops
Transitional light wood floor and beige floor home bar photo in Austin with glass-front cabinets, gray cabinets, quartz countertops, gray backsplash and gray countertops

 ZeroEnergy Design
Modern loft. Surfaces built into the new railing atop the stair create a functional work area with a fantastic view and clear shot to the play space below. A wall separating the master bedroom from the double height living space was replaced with a folding glass door to open the bedroom to the living space while still allowing for both visual and acoustical privacy.
Photos by Eric Roth.
Construction by Ralph S. Osmond Company.
Green architecture by ZeroEnergy Design. http://www.zeroenergy.com

 Sargent Schutt Photography
Sargent Schutt Photography
Inspiration for a rustic u-shaped medium tone wood floor and brown floor wet bar remodel in Other with glass-front cabinets, brown cabinets and white countertops
Inspiration for a rustic u-shaped medium tone wood floor and brown floor wet bar remodel in Other with glass-front cabinets, brown cabinets and white countertops

Sponsored
Columbus, OH

Hope Restoration & General Contracting
Columbus Design-Build, Kitchen & Bath Remodeling, Historic Renovations

 KBG Design
Large beach style light wood floor and brown floor entryway photo in San Francisco with white walls and a glass front door
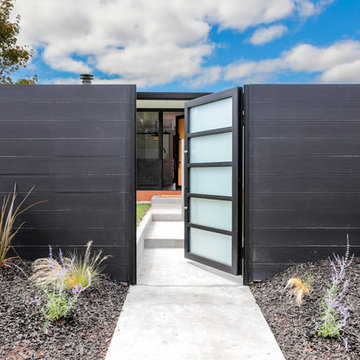
 Greenberg Construction
Greenberg Construction
Location: Mountain View, CA, United States
Our clients wanted to create a beautiful and open concept living space for entertaining while maximized the natural lighting throughout their midcentury modern Mackay home. Light silvery gray and bright white tones create a contemporary and sophisticated space; combined with elegant rich, dark woods throughout.
Removing the center wall and brick fireplace between the kitchen and dining areas allowed for a large seven by four foot island and abundance of light coming through the floor to ceiling windows and addition of skylights. The custom low sheen white and navy blue kitchen cabinets were designed by Segale Bros, with the goal of adding as much organization and access as possible with the island storage, drawers, and roll-outs.
Black finishings are used throughout with custom black aluminum windows and 3 panel sliding door by CBW Windows and Doors. The clients designed their custom vertical white oak front door with CBW Windows and Doors as well.

 Brazilian Lumber
Outdoor Front View of House. Cumaru siding front & second floor
Mid-sized trendy brown two-story wood and board and batten exterior home photo in Los Angeles with a metal roof and a black roof
Mid-sized trendy brown two-story wood and board and batten exterior home photo in Los Angeles with a metal roof and a black roof
28